
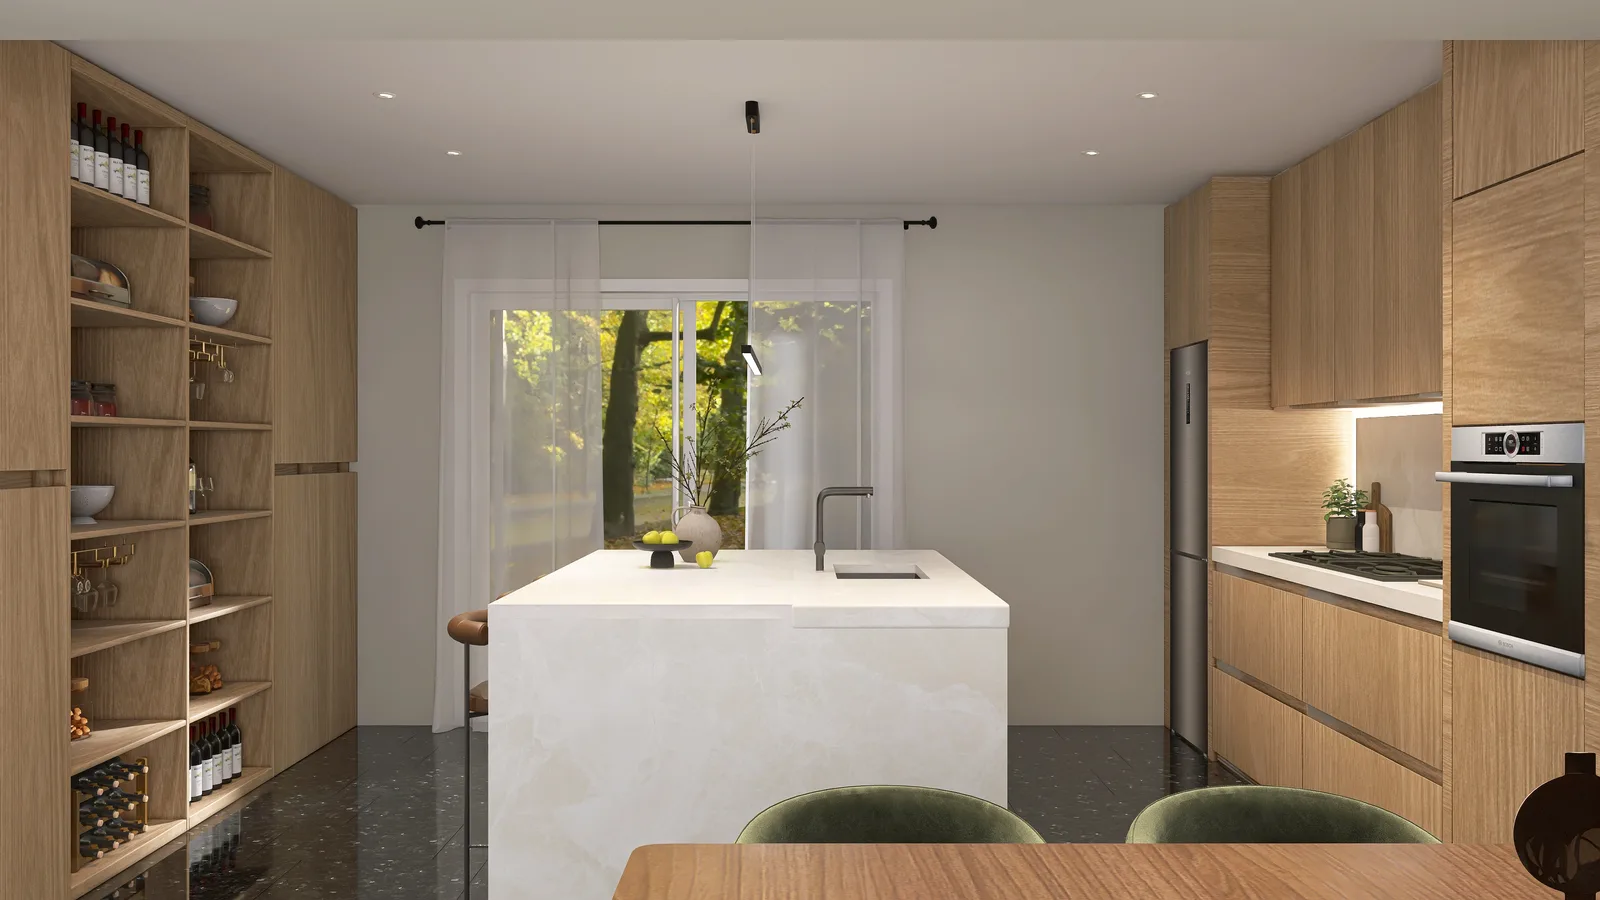
It usually starts with one sentence: we would like to open the kitchen to the dining room. It is a good instinct, light travels, the cook stops being exiled, a modest flat reads as one generous space. It is also the change people most often regret, for three reasons: the aisle is too tight, the extraction was an afterthought, and every fork on stone echoes.
The difference is not taste. It is nine decisions taken in the right order, most of them before a single drawing is coloured in, here they are, with the numbers we plan against and one completed project to see them in.
1. Open, semi-open or closed: decide before you draw
Start with three honest questions. How often do you fry, sear or grill? How many people cook at once? Does someone work at the dining table while dinner is made? Answer truthfully and the layout half decides itself.
Fully open plans have been under friendly criticism since the late 2010s, and the complaints are consistent: harder to do two things at once, the mess always on show, noise and odours travelling, one large volume costing more to heat than two small rooms. The answer designers reach for is the broken plan (a half wall, a glazed partition, a wide pocket door) light kept, sound and smell containable.
2. Structure and permissions: the question to settle first
Before you fall in love with a plan, find out what the wall does. A load-bearing wall means a structural engineer and a beam, wherever you build, we coordinate with your engineer or architect, we never sign that calculation ourselves.
- Portugal: interior alterations that leave structure, façade and roof untouched are generally exempt from prior municipal control; structural work is not. Ask your câmara municipal.
- Apartments in Portugal: anything touching the common parts (a duct through the façade, a shared wall) needs the condomínio’s approval.
- Germany: altering a load-bearing wall requires a proof of stability from a structural engineer. Tenants need the landlord’s written consent; in an owners’ association the wall is shared property.
- Fires and extraction: in Germany, where a room-air-dependent fire shares the space (an open fireplace, a gas heater) the hood may only run with a safeguard such as a window-contact switch; elsewhere, ask your installer about a pressure-safety interlock. Plan that wiring before the plaster.
3. Zone the room: cook, prep, eat, linger
The classic kitchen work triangle (sink, hob, fridge, each leg 1.2 to 2.7 metres, total perimeter 4 to 8 metres) was devised in the 1940s for one cook in a closed room. Useful as a sanity check, poor as a plan where four people move at once. We plan five zones instead: stores, wash, prep, cook, table.
Prep is the zone everyone under-sizes. It belongs between sink and hob and faces the room, the point of an open kitchen is that the cook is not turned to the wall. We plan around 90 cm of uninterrupted worktop there as our own rule of thumb; the NKBA guidelines fix the landing areas beside the hob at 38 cm and 30 cm. Keep the linger zone, where stools and conversation collect, outside the working aisle.
4. The clearances that decide whether it works
Here good intentions meet a tape measure. The figures below come from the NKBA planning guidelines and European rules of thumb, guidelines, not norms, but ignore them and the room will tell you every day.
| Distance | Plan for | Why |
|---|---|---|
| Work aisle, one cook | 107 cm | Room to turn with a hot pan |
| Work aisle, two cooks | 122 cm | Two people pass without a dance |
| Walkway with no work behind it | 91 cm | Circulation only |
| Behind seated diners, no traffic | 81 cm | Chair pushes back |
| Behind seated diners, someone passing | 112 cm | Serving without apologising |
| Width per seated person | 61 cm | Elbows at the island or table |
| Island edge to table edge | 100–120 cm | Chairs out, plates through |
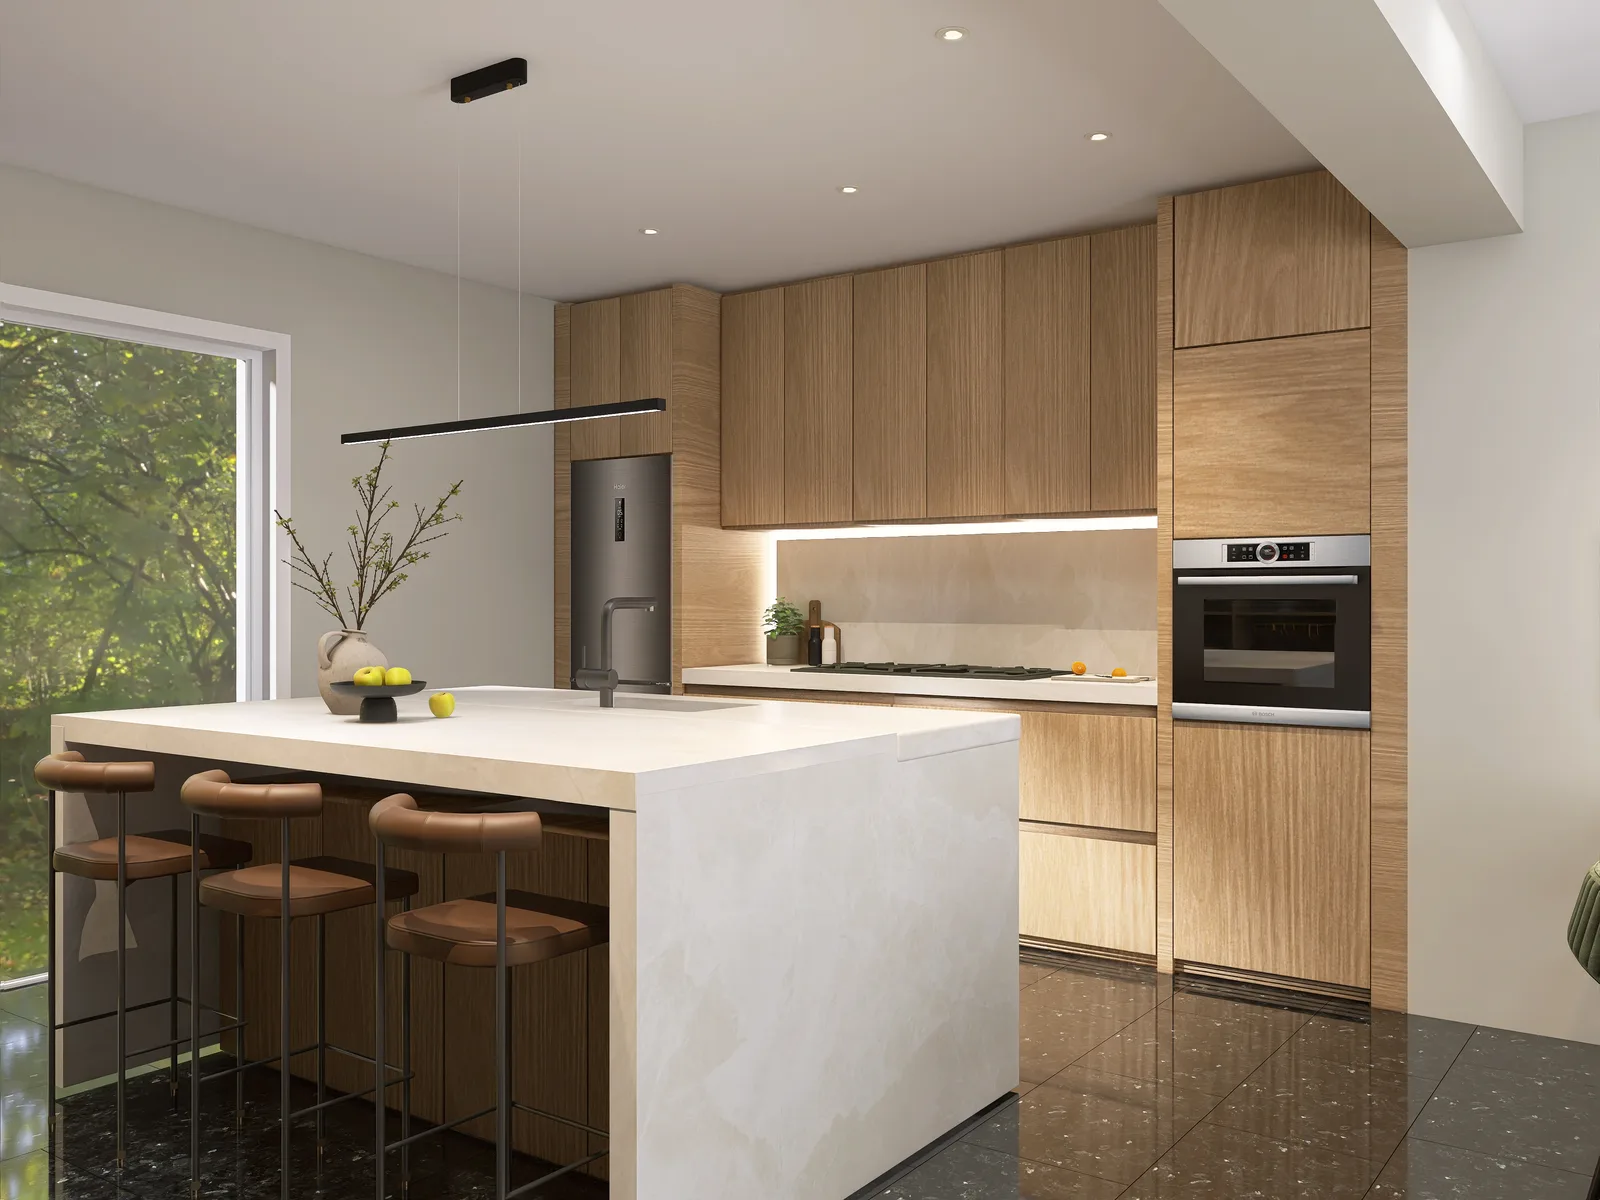
Two details catch people out. Dishwasher and oven doors fall into the aisle and must clear island stools. And waterfall ends: a stone panel down each side adds centimetres to the island’s length, on a tight plan, the difference between elegant and wedged.
5. Island or peninsula
An island needs roughly 3.6 metres of clear width to keep a proper aisle on both sides. Below that, a peninsula plus a good table beats a squeezed island. If you do build one, decide early whether it carries a hob or a sink: the services must be in the slab before the floor closes.
Island seating needs knee space (roughly 46 cm of overhang at a 76 cm dining-height counter, less as the counter gets taller) and the stools belong on the side away from the working aisle.
6. The table as the social centre
Size the table by place settings: about 60 cm per person, so a 180 to 200 cm table seats six with elbow room, with around 90 cm from table edge to wall so chairs pull out.
Give the dining zone its own identity: a gallery wall, a tall cabinet, chairs in a fabric the kitchen does not use. If you want a rug, add 60 to 70 cm beyond the table on every side so back legs stay on it when a chair is pushed back.
7. Extraction, noise and smells: the unglamorous decisions
Nothing ruins an open kitchen faster than yesterday’s fish. The distinction that matters is between ducted and recirculating extraction: a ducted hood removes airborne contamination and needs no charcoal filter, while a recirculating hood filters and returns the air, leaving some steam, grease and lingering odour behind. In tests, activated-carbon filters removed 40 to 85% of odour molecules and need replacing every three to twelve months. Ducts run 125 to 150 mm, the shorter and straighter, the better.
Where an island must keep a clear sightline, a hob-integrated downdraft pulls air away at source. Mount whatever you choose properly: around 60 cm above induction, at least 65 cm above gas.
Then there is sound. Typical hoods run at 60 to 70 dB(A), quiet models close to 40, so start the hood on low before you cook rather than at full speed once the pan smokes. Appliance noise ratings matter far more ten metres from a sofa than in a closed kitchen.
Acoustics: the cheapest fix in the room
Stone, glass and oak are wonderful and completely reflective; a room of only hard surfaces turns cutlery into percussion. The absorbers cost far less than the surfaces: a wool rug, upholstered chairs, full-length curtains, a filled bookshelf. We specify at least two.
8. Light, one layer per zone
Plan three layers, not one ceiling grid. Task light goes under the wall units and over the island, where hands work. Pendants hang at roughly 65 to 80 cm above the table top, low enough to define the zone, high enough to see across. A low ambient layer carries the room after dinner.
Everything dimmable, everything warm: 2700 to 3000 K keeps oak and velvet looking like themselves. Climate shifts the brief: Portugal’s low winter sun turns glossy fronts into mirrors, so we lean matt; in North Rhine-Westphalia, where the afternoon gives up early, we plan more task light.
9. Storage you forget, and materials that take heat
In an open room, wall cupboards are visual noise; a tall pantry column holds more and shows less. Three things need a closed home or they colonise the island: bins, small appliances and the coffee station. An appliance garage with a pocket door solves the last two.
For worktops: engineered quartz is the most stain-resistant common surface and needs no sealing; natural stone needs sealing, on most materials only every five to ten years; solid surface dislikes sudden temperature change; wood must be cleaned thoroughly after raw meat. One continuous floor unifies both zones, and a matt, mid-tone finish hides crumbs.
G56: how the decisions add up in one room
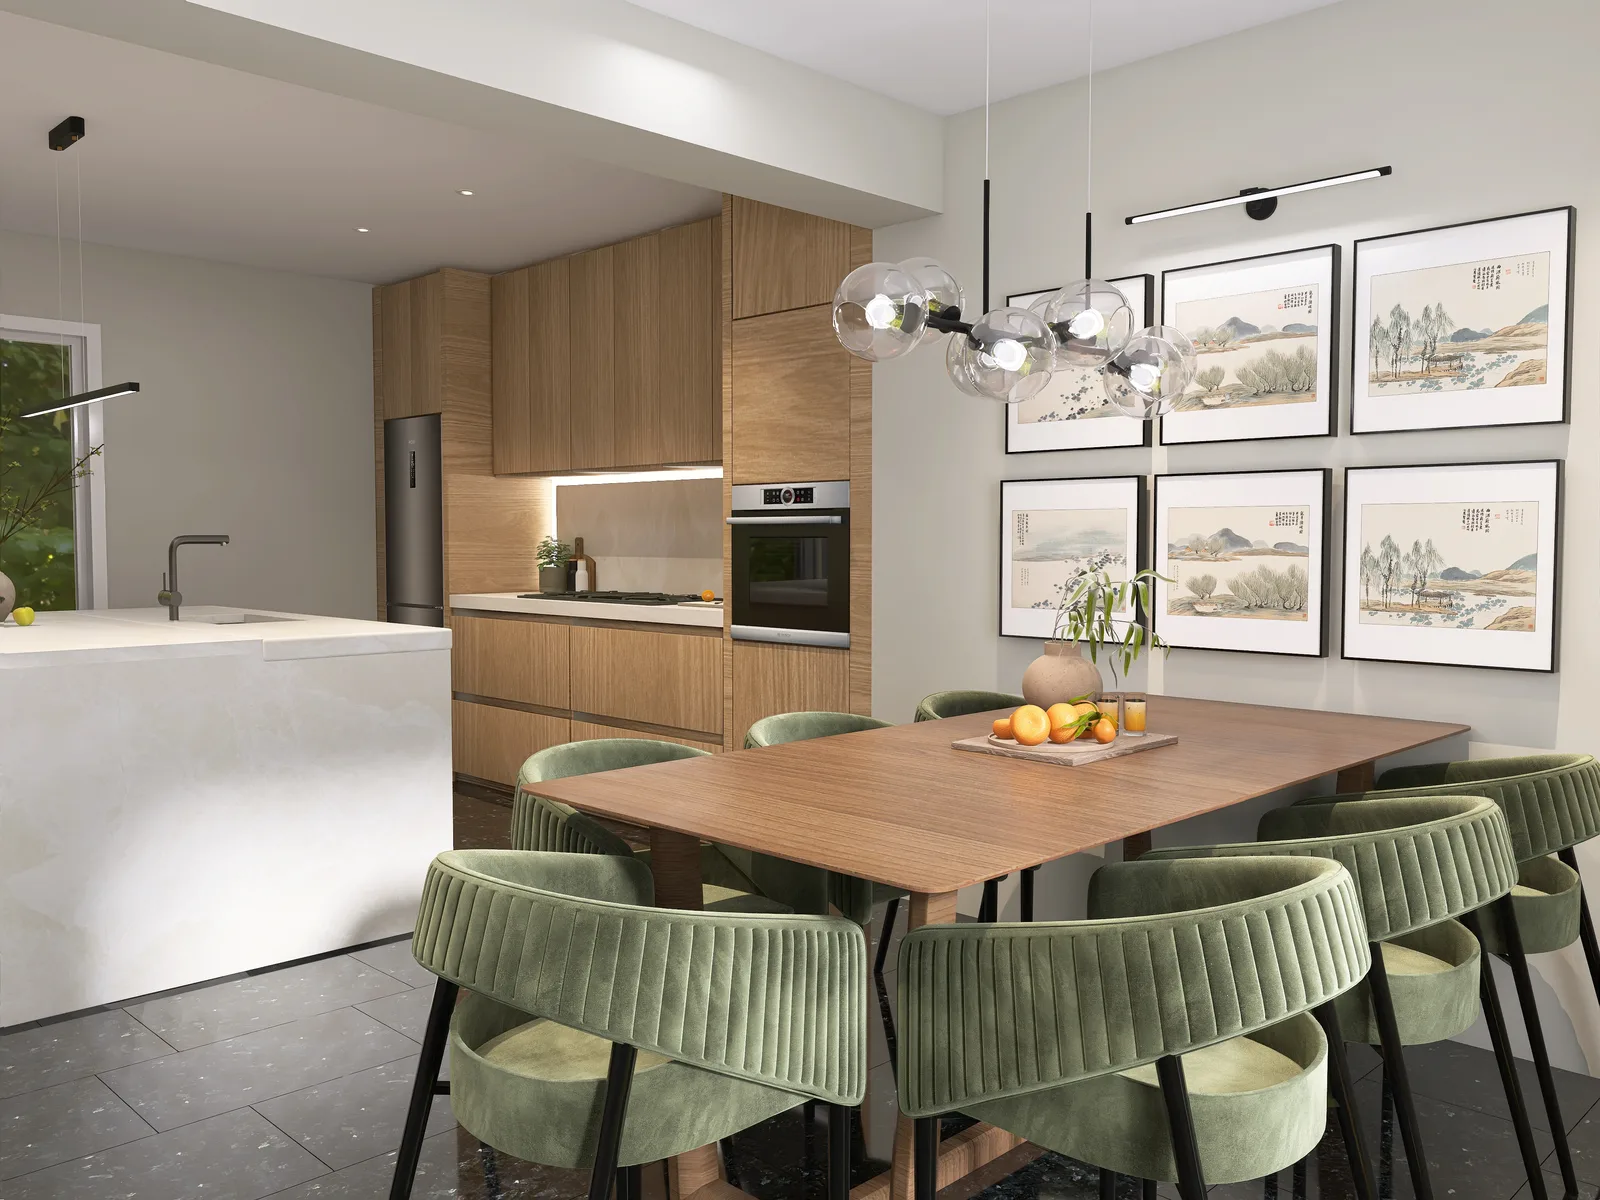
G56 is a completed kitchen and dining project of ours, and it reads best backwards. Light oak cabinetry warms a room of white stone; without it the space would be handsome and cold. The waterfall island is the pivot: sink and prep on the working side, hob and oven on the wall run, a clean panelled face toward the dining zone. The open shelving sits in a niche in the tall oak cabinetry behind the island, where the styling belongs.
The backlit stone splashback does the evening work: once dinner is over, the wall itself becomes the soft light source. At the far end, a walnut table with olive velvet chairs under a gallery wall, hard where plates land, soft where hands rest, and a wall that says dining room in a space with no door.
How we run a kitchen and dining project
The concept phase runs over video: layout options, appliance strategy, extraction route, materials and light, all argued through before anything is ordered. Measuring happens on site. Then we draw the joinery, coordinate trades and suppliers, supervise execution, and return for the styling day. Our full-service interior design covers all of it; if you only need the layout resolved, an interior design consultation or our online e-design may be enough.
We plan kitchens on site in Portugal and Germany, remotely everywhere else, a flat with a condomínio and an awkward duct run as your interior designer in Lisbon, a rented Altbau where the wall must stay as your interior designer in Düsseldorf, a new-build moradia around Leiria. More rooms in our projects.
Frequently asked questions
How much space do I need between a kitchen island and the dining table?
Plan at least 100 cm between island edge and table edge, and around 120 cm if people walk behind seated diners. Where stools sit on the island’s dining side, allow about 81 cm behind them if nobody passes, 112 cm where the gap is also a walkway. These are rules of thumb, not norms.
Is an open kitchen a good idea if I cook a lot?
Yes, if you invest in ducted extraction or a strong hob-integrated extractor, quiet appliances and soft finishes. If you fry daily and host often, a semi-open layout with a glazed partition or pocket door gives you the light of an open plan and the containment of a closed one.
Do I need permission to knock through the kitchen wall?
If the wall is load-bearing you need a structural engineer wherever you build. In Portugal, interior alterations that leave structure and façade untouched are generally exempt from prior municipal control; work on common parts needs the condomínio. In Germany, structural changes need a proof of stability, and a landlord or owners’ association must agree. Confirm with your câmara municipal or Bauamt first.
Island or peninsula for a small kitchen-dining room?
Below roughly 3.6 metres of clear width, a peninsula usually wins: it keeps one generous work aisle and frees the floor for the table. An island only works when both sides keep their aisle, about 107 cm for one cook, 122 cm for two.
How do I keep cooking smells out of the dining area?
Ducted extraction is by far the most effective: it removes moisture and grease instead of filtering the air and returning it. Recirculating hoods removed 40 to 85% of odour molecules in tests and depend on carbon filters changed every three to twelve months. Start the hood before you cook and let it run afterwards.
What worktop survives heat and daily use in a family kitchen?
Engineered quartz is the most stain-resistant common surface and needs no sealing. Natural stone needs sealing, on most materials only every five to ten years. Solid surface dislikes sudden temperature change, and wood needs thorough cleaning after raw meat. In sunny rooms, choose matt finishes.
Where to start
If you take one thing from this article, take the order: structure and permissions, then zones, clearances and extraction, and only then the fronts, the stone and the chairs. Turn that order around and the mistakes end up built into the room, where they are expensive to undo.
When you are ready, send the floor plan and a sentence about how you actually live: we reply within 24 hours with a free, phased proposal. Tell us about your project, or test your own plan first in a €99 1:1 Design Call.