← All projects

Kitchen & Dining

G56

Kitchen and dining

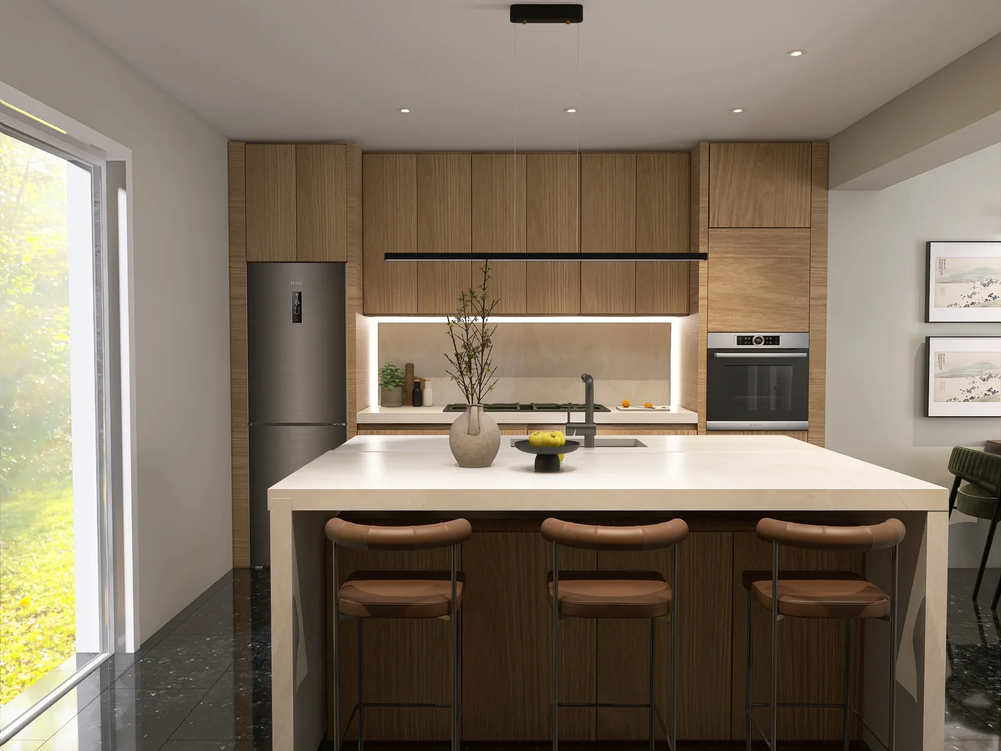
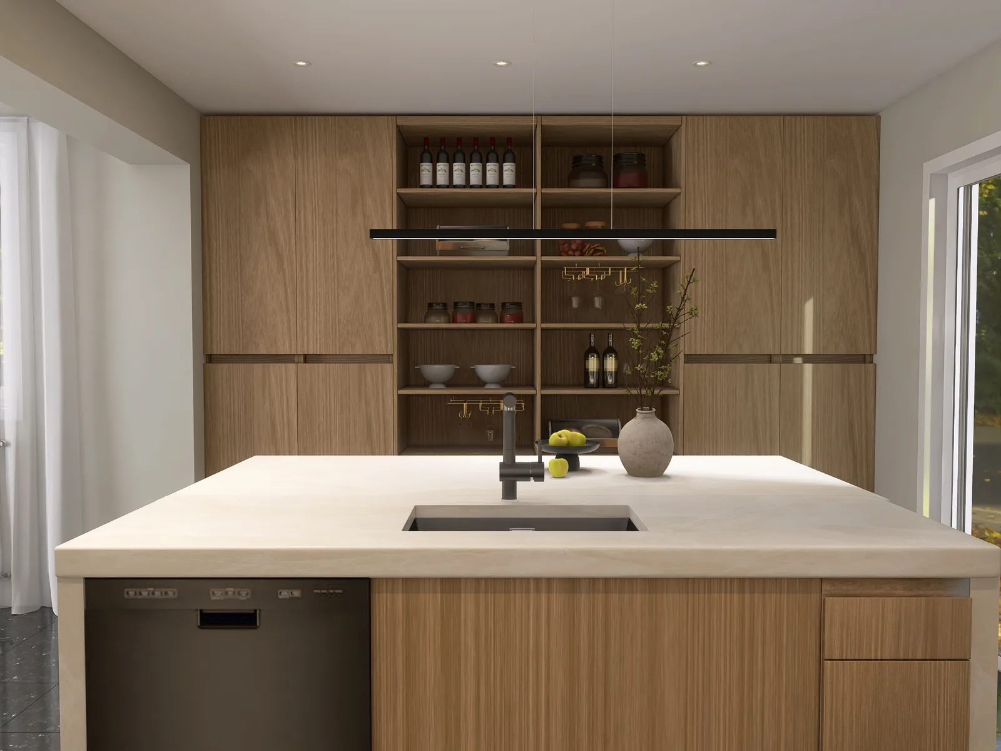
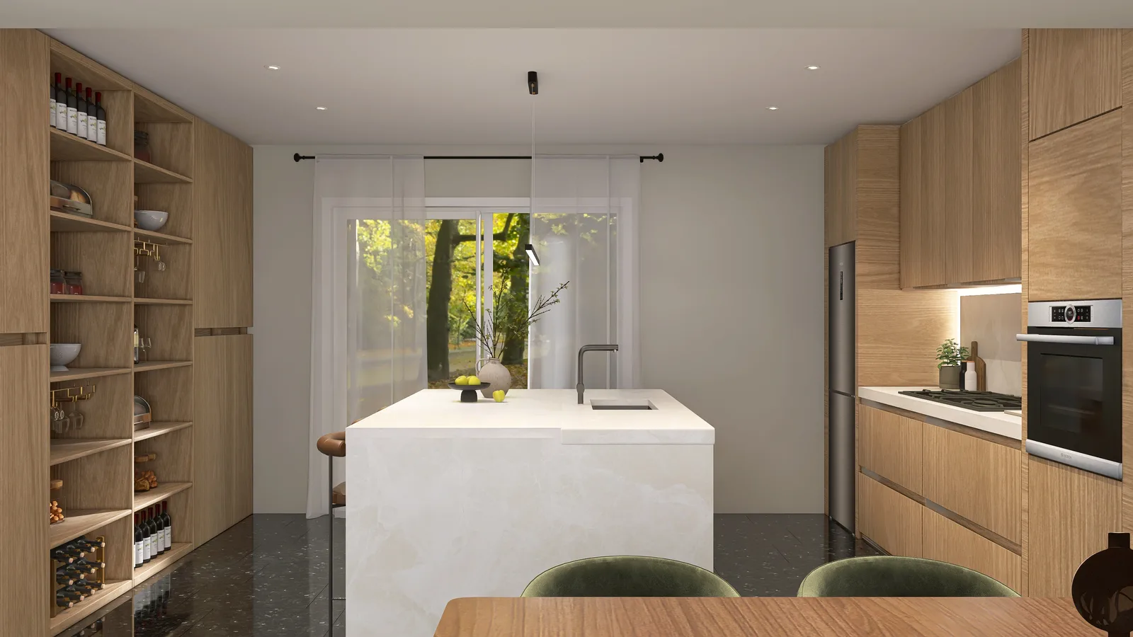
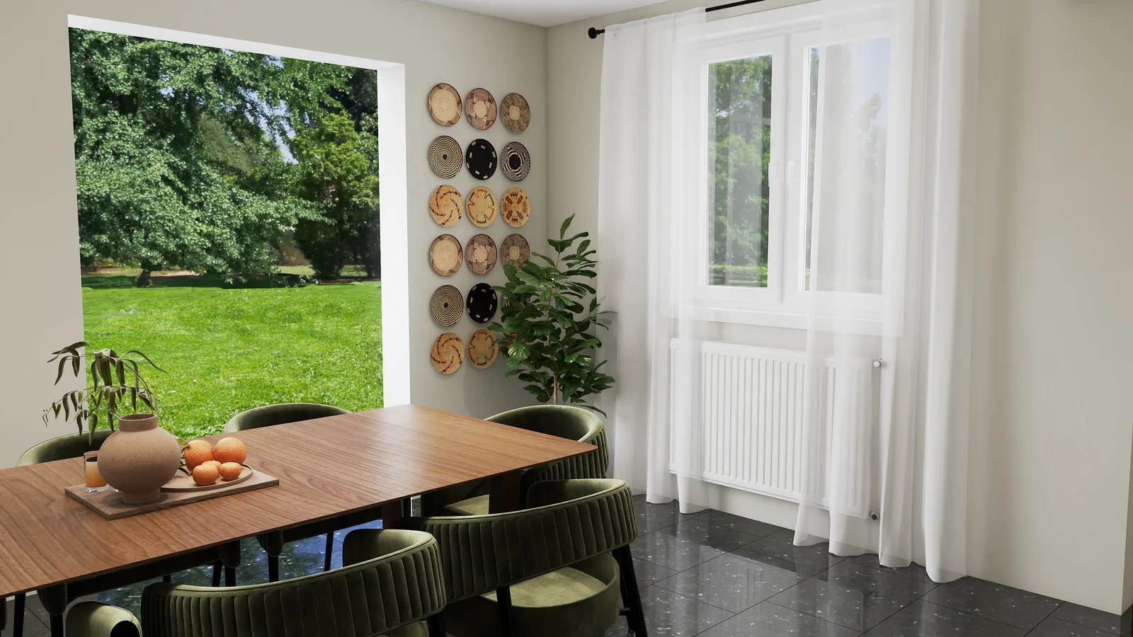
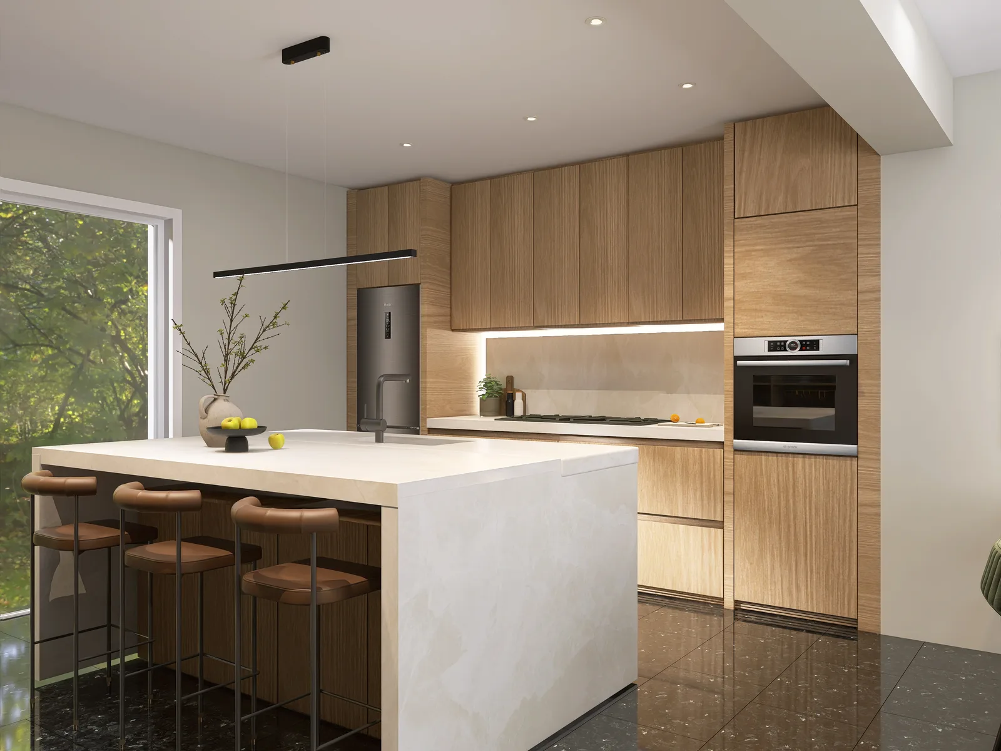
An open-plan kitchen and dining space in a warm, restrained palette: light oak cabinetry floor to ceiling, a white stone waterfall island with black fittings, and a backlit stone splashback above integrated appliances. Opposite, a full-height oak unit opens into pantry-style shelving styled with wine, jars and glassware. The dining zone pairs a walnut table with ribbed olive-green velvet chairs beneath a glass bubble pendant, flanked by a six-piece gallery wall of East Asian landscape prints, and garden greenery pours in through the glazed doors.
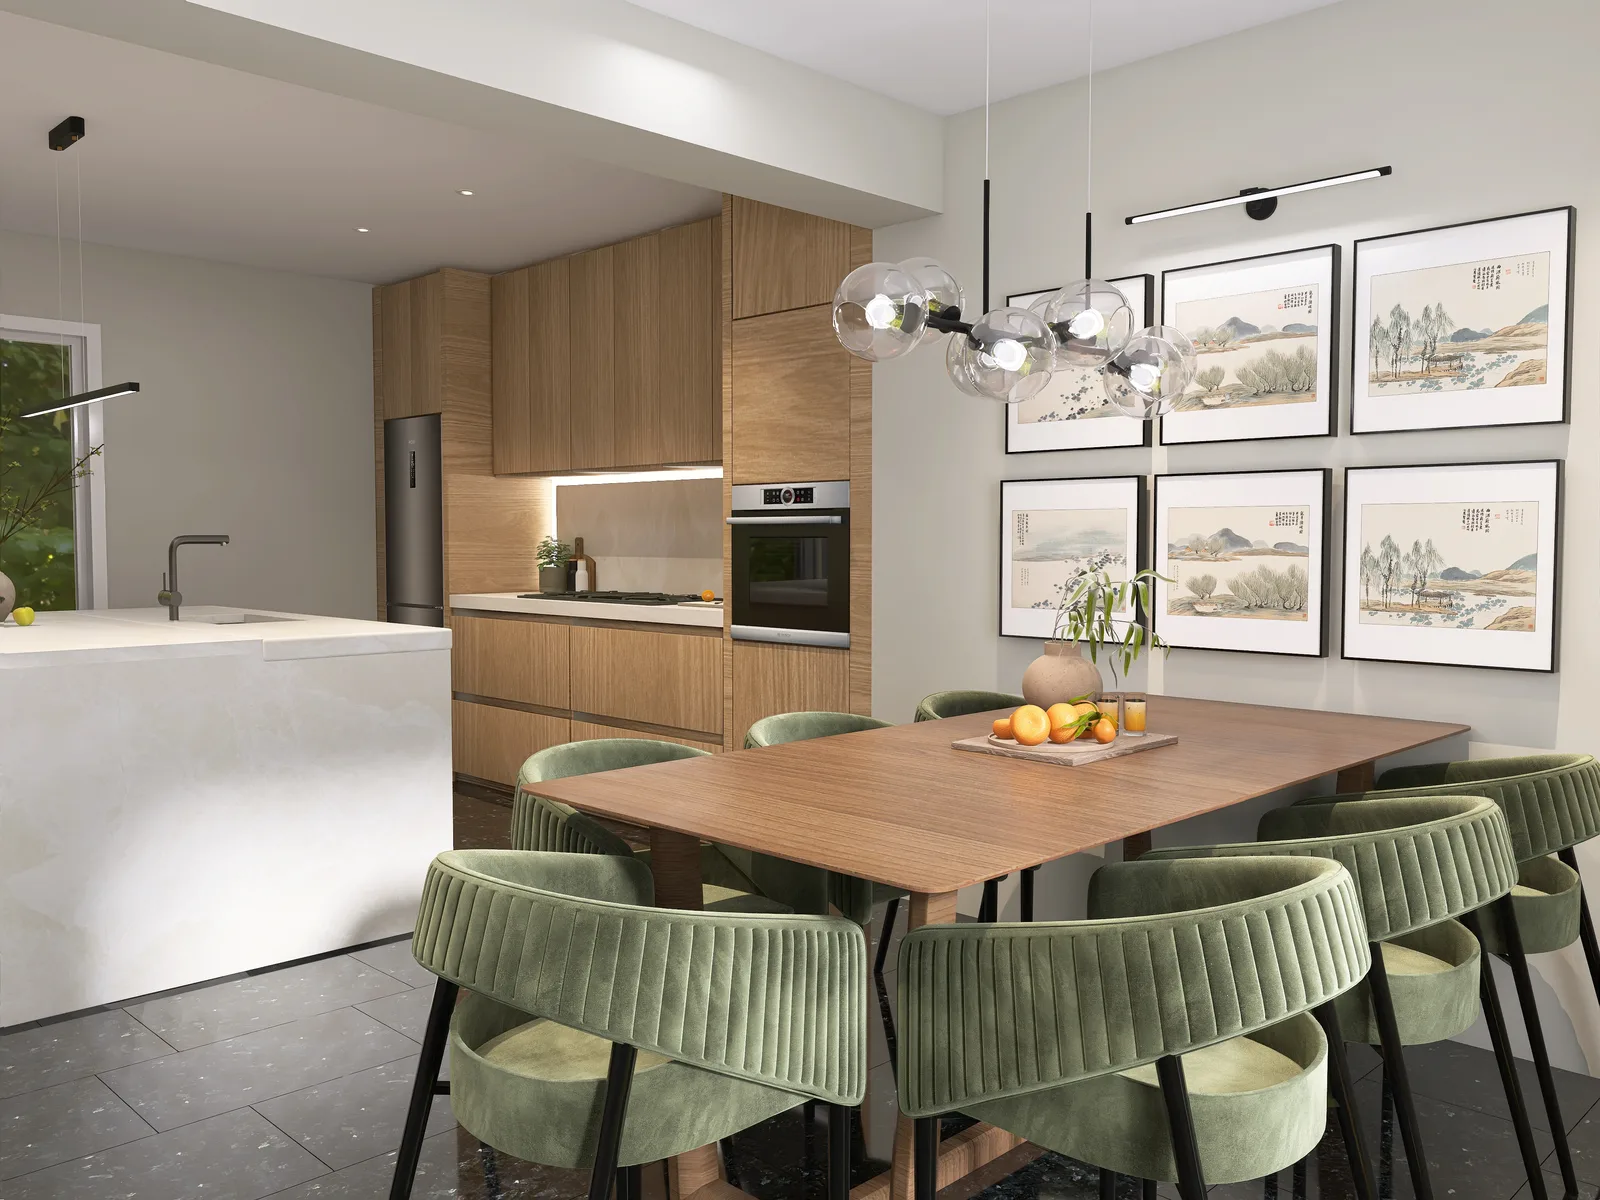
Dining area with a walnut table, eight ribbed olive-green velvet chairs, a glass bubble pendant light and a wall of six framed East Asian landscape prints, with the oak kitchen and white stone island in the background
Open kitchen with light oak cabinetry, a white stone waterfall island with black faucet, three cognac leather bar stools, a black linear pendant and a garden view through the glass door
Frontal view of the oak kitchen wall with integrated oven, gas hob, graphite fridge, backlit stone splashback and the white stone island with three leather bar stools in front
Kitchen island with undermount sink, black faucet and built-in dishwasher in front of a floor-to-ceiling oak cabinet wall with open shelves holding wine bottles, jars, glassware and bowls
Side view of the kitchen with the white stone island at the centre, an open oak pantry shelf wall on the left, the cooking run with oven and gas hob on the right and a curtained glass door to the garden
Dining corner with a walnut table and green velvet chairs, a wall arrangement of woven baskets, a potted fig tree, sheer white curtains, a radiator beneath the window and a view of the garden

Ready for your own before & after?

Tell us about your project (rooms, wishes, budget) and we’ll reply within 24 hours with a free, no-obligation proposal. Prefer to start small? A €99 1:1 Design Call gets you honest answers in 60 minutes.

Get your free proposal →