
Kitchen & Dining
G56
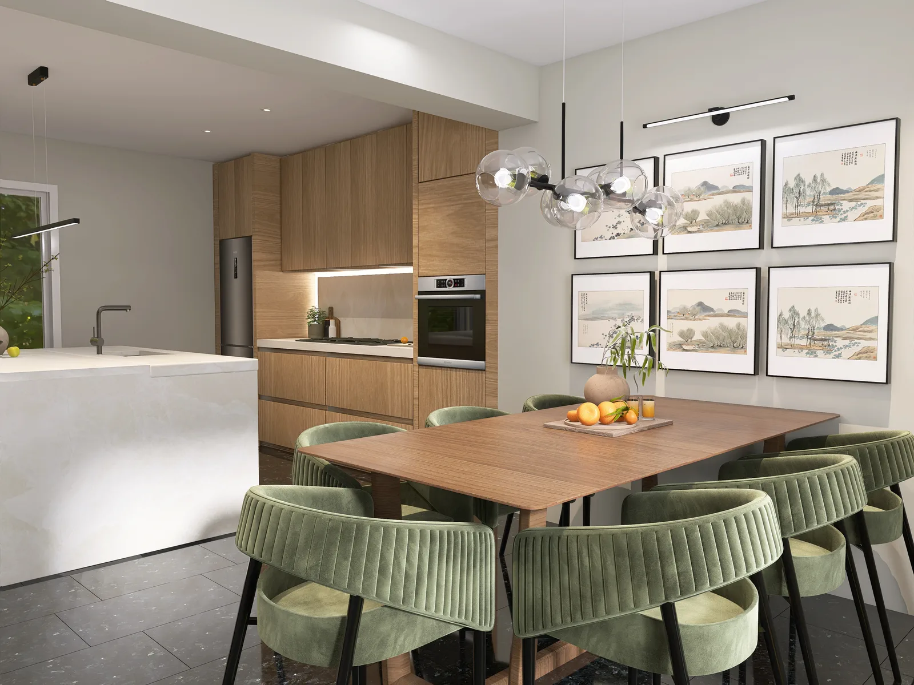
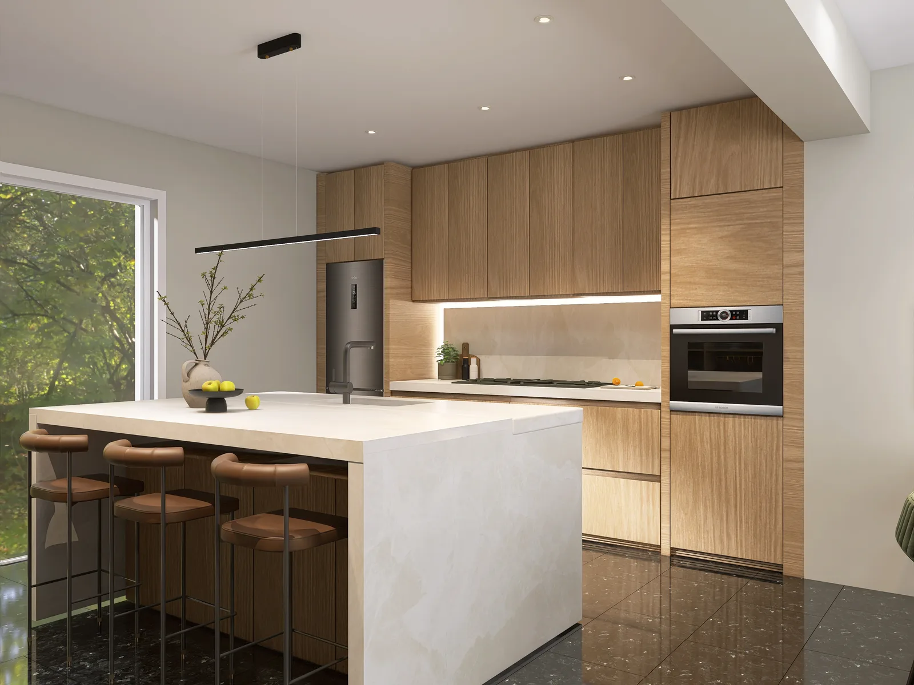
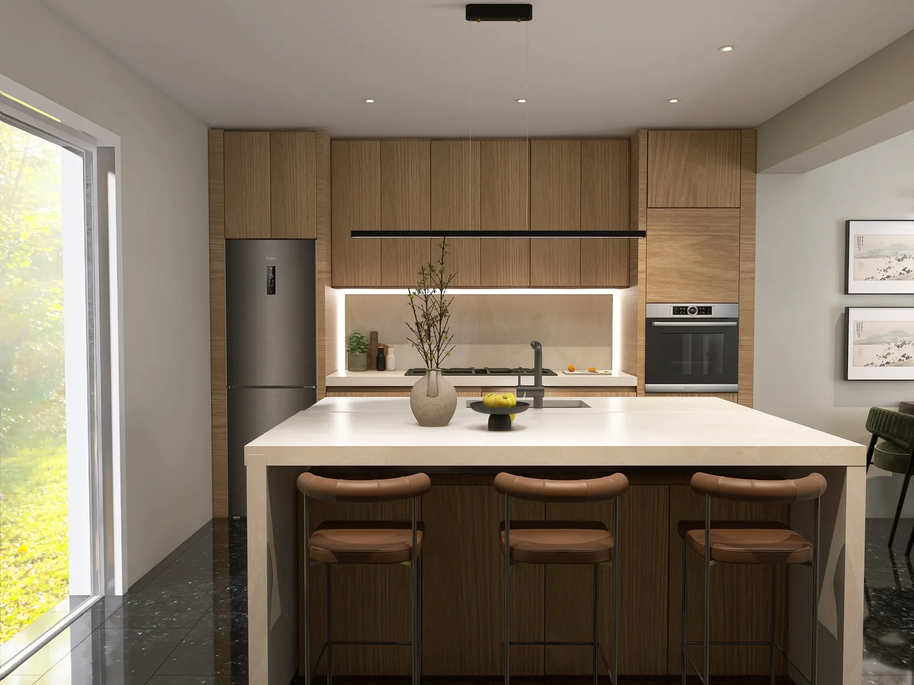
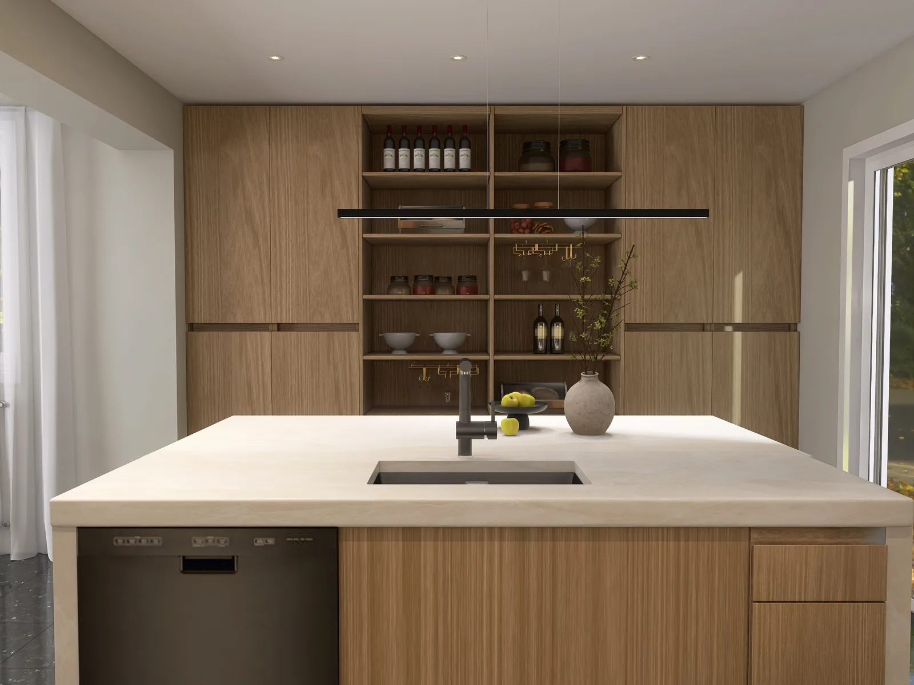
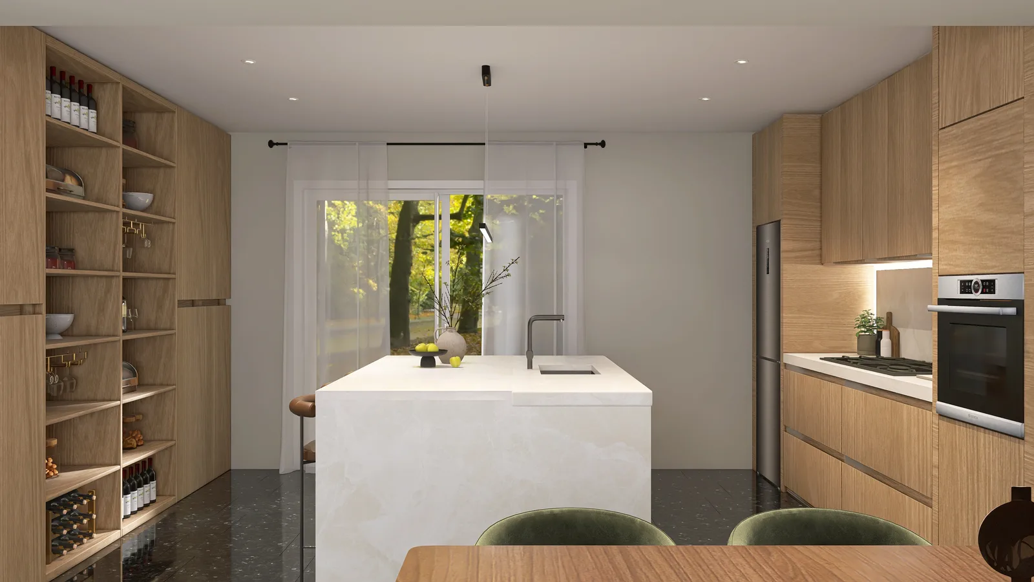
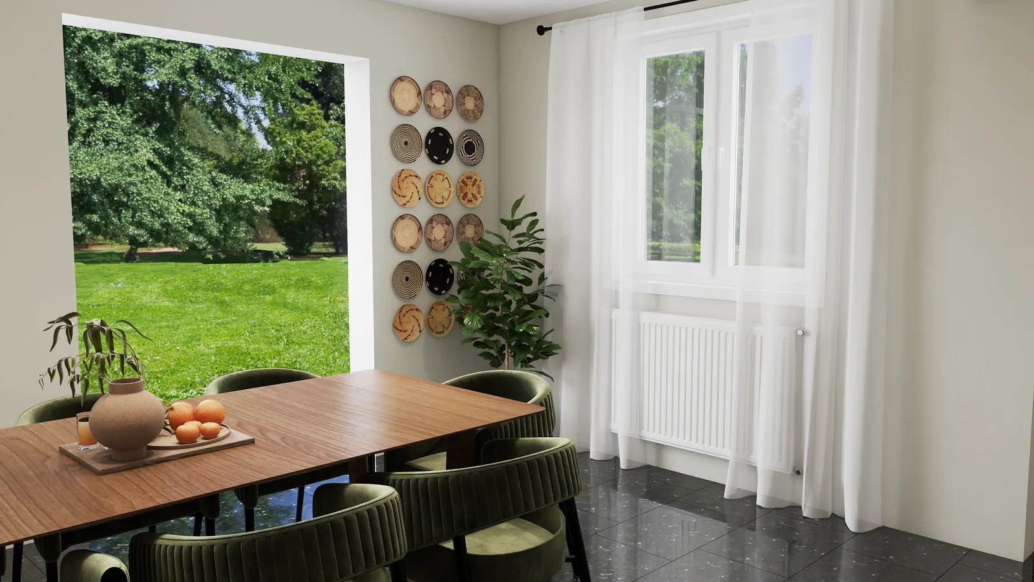
An open-plan kitchen and dining space in a warm, restrained palette: light oak cabinetry floor to ceiling, a white stone waterfall island with black fittings, and a backlit stone splashback above integrated appliances. Opposite, a full-height oak unit opens into pantry-style shelving styled with wine, jars and glassware. The dining zone pairs a walnut table with ribbed olive-green velvet chairs beneath a glass bubble pendant, flanked by a six-piece gallery wall of East Asian landscape prints, and garden greenery pours in through the glazed doors.
Ready for your own before & after?
Tell us about your project (rooms, wishes, budget) and we’ll reply within 24 hours with a free, no-obligation proposal. Prefer to start small? A €99 1:1 Design Call gets you honest answers in 60 minutes.
Get your free proposal →