
A child’s room has to serve three different people in about six years. The baby needs a changing surface, dim light and a parent who can move in the dark. The toddler needs floor and nothing sharp. The six-year-old needs a desk and somewhere to keep what adults would throw away. Most families meet them by buying three rooms. You can meet them by buying one, if you sort the room into layers before you sort it into furniture.
Why most kids’ rooms get bought three times
The pattern is consistent. The nursery is planned around the parents’ routine, so the cot goes wherever the changing table is not. Two years later the bed does not fit where the cot stood, and the wardrobe moves to make space. Two years after that a desk arrives, needs the window, and the bed moves again. Each move costs a socket in the wrong place and usually a piece of furniture.
What makes it expensive is that people replace the wrong things. The floor, the wardrobe carcass, the ceiling-light position and the blackout get torn out; the wallpaper, the rug and the bedding are what needed to change. In a room of nine to fourteen square metres (the usual size in a Portuguese T2 or T3 and in a German Einfamilienhaus of the 1960s to 1990s) there is no slack in the layout. So the first plan should already show the full-size bed and the future desk, drawn faintly, where they will stand in eight years.
One timeline anchors the rest: children usually leave the cot between two and three, when they can climb out. European cots follow the EN 716 standard, whose bar gaps are narrow enough that a head cannot pass, but no standard keeps a determined toddler inside. If you are posted to Germany, add a second constraint: rentals here are handed over empty, often with no kitchen, no wardrobes and bare bulbs, so the room is furnished from zero and has to survive the move home too.
If the move runs the other way (a Lisbon flat, a house on the Silver Coast, a rented T2 while you look for something permanent) the constraint is administrative rather than physical. Interior work that leaves the structure, height, façade and roof shape untouched is exempt from prior municipal control under article 6 of the RJUE, so paint, wallpaper, panelling and built-in joinery for a child’s room normally need no licence; you notify the câmara municipal up to five days before the work starts. In a building with a condomínio, read the regulation before anything touches a common part.
The three layers: fixed, changeable, playable
Every decision belongs to one of three layers, each with its own lifespan and budget logic.
- Fixed, ten years or more. Floor, wardrobe carcass, built-in bench or shelving, ceiling-light position, blackout, sockets, and the wall the bed will always stand against. The one layer you cannot cheaply undo.
- Changeable, three to five years. Wallpaper or a painted lower wall, curtain fabric, bedding, pendant shade. Where the theme lives: dinosaurs now, planets later, nothing at all by thirteen.
- Playable, season by season. Rug, low open shelves, baskets, play table, cushions. Cheap, movable, operated entirely by the child.
The rule that follows: spend on the fixed layer, personalise the changeable layer, let the child own the playable one. It also explains why so many beautiful children’s rooms date badly, the theme was built into the joinery instead of hung on the wall above it. Montessori’s “prepared environment” arrives at the same place from another direction: child-scaled furniture, low open shelves the child can reach unaided, visible order.
In a rental, keep that fixed layer reversible: a wardrobe you can take with you, panelling that unscrews, a bench that is furniture rather than building work. German tenants may paint in colour during the tenancy (blanket colour-choice clauses have been struck down by the Federal Court of Justice) but lacquered wood may still have to come back in its original light tone. Plan the removal when you plan the installation.
Nursery, toddler, school age: what actually changes
| Phase | What the room is for | What changes |
|---|---|---|
| 0–2 years | Changing and storage, the baby sleeps in the parents’ room for at least six months, so it is a workroom first. | Cot placed, dresser doubles as changing table, blackout fitted. |
| 2–5 years | Floor, movement, independence. | Low bed, wardrobe rail dropped to reach height, book racks, play table, rug. |
| 6–10 years | Concentration and possessions. | Desk under real task light, pinboard, full-size bed, closed storage for growing clutter. |
Sleep and temperature in the first two years
Keep the cot away from radiators, heaters and direct sun, and hold the room between 16 and 20 °C, the range recommended by the Lullaby Trust and the NHS, which also advises against cot bumpers and in favour of a firm, flat mattress. A radiator under the window is why the cot so often ends up on the wrong wall; we give that wall to the wardrobe instead.
Light for homework, and why it differs by country
A desk wants roughly office-level light, in the region of 300 to 500 lux, about ten times what a living room gets on a winter evening. Geography matters: the Lower Rhine (Heinsberg and Neuss among them) gets around 1,550 hours of sunshine a year, against roughly 2,875 in Lisbon. In NRW, and equally in Aachen further south, that means a desk at the window with warm 2700 K light behind it; in Portugal the job is the opposite, shading a west-facing room so the afternoon sun does not turn the desk into a hotplate.
Storage at the height of the person using it
As a working rule, open shelves and baskets roughly 30 to 90 centimetres off the floor are the zone a two-year-old can tidy unaided. Above about 1.2 metres, closed cupboards hold what the parents manage: out-of-season clothes, spare bedding, rainy-Sunday toys. A window bench with cubbies, drawers under the bed and the dresser’s drawers make a storage backbone that survives every phase.
Two rooms in practice: The JJ Project in Heinsberg and O Mundo da Sophia
Two completed children’s rooms show the method from both ends: one began with an almost empty room, the other with a floor worth keeping.
The JJ Project, Heinsberg: an almost empty room becomes a child’s world
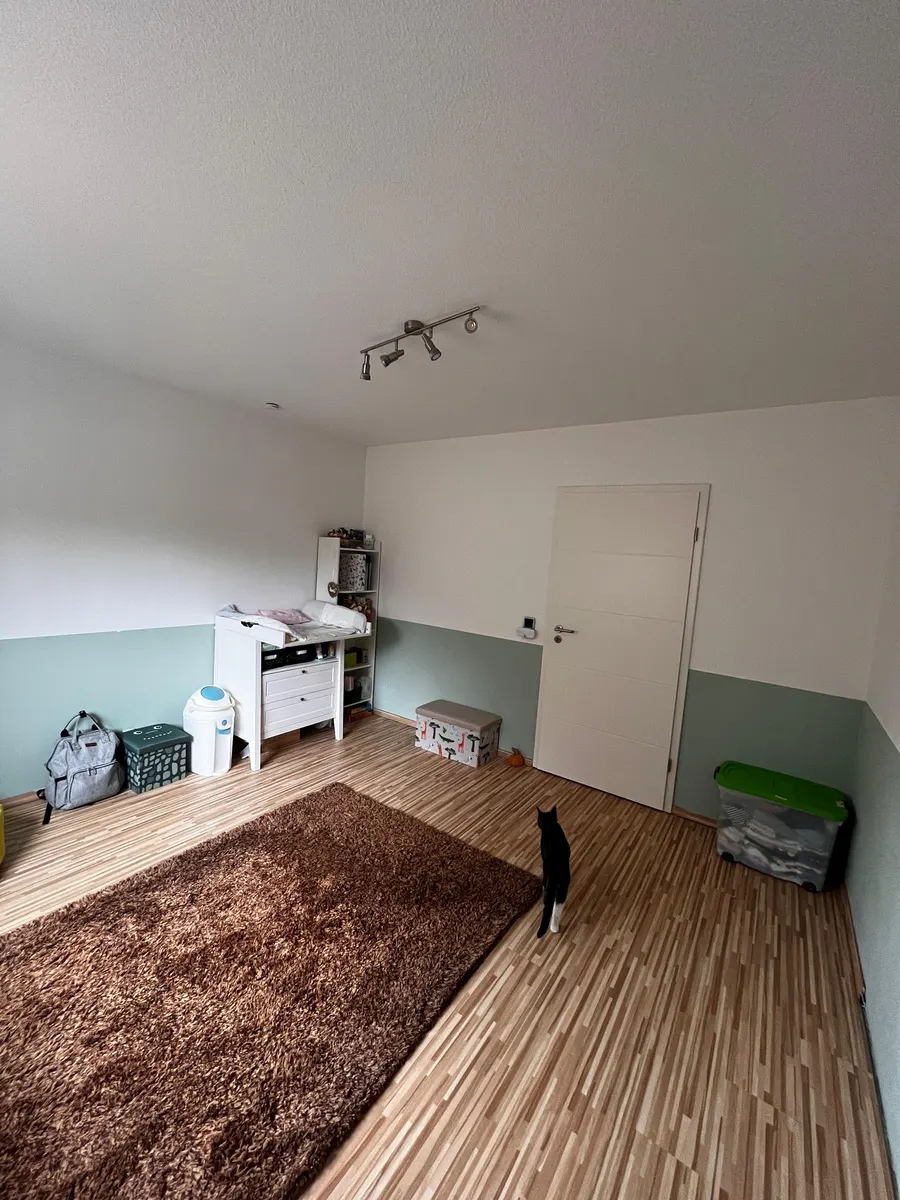
The brief arrived as a photograph of a nearly empty room: white walls, a plain sage-green painted band, laminate flooring. Nothing wrong with it, and nothing in it.
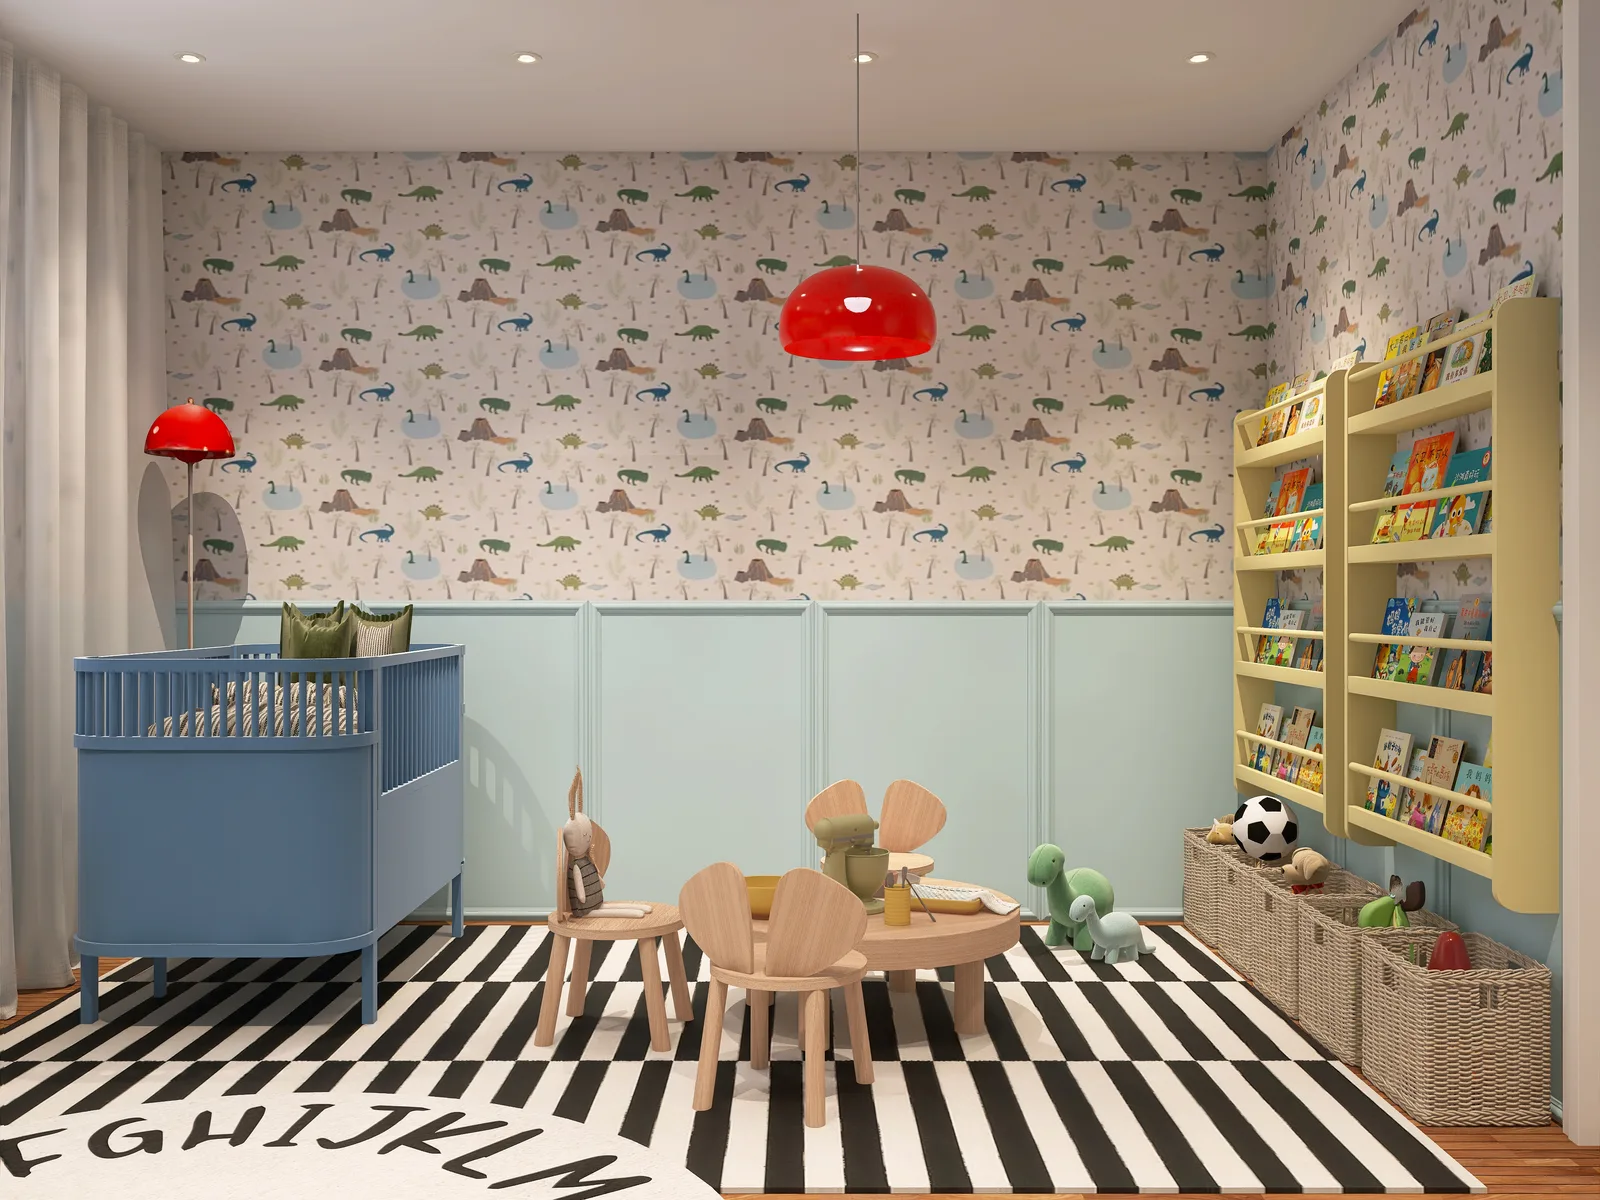
The fixed layer went in first: a powder-blue cot with matching wardrobe and a pale-yellow changing dresser, chosen so both outlast the cot, the dresser becomes a chest of drawers, the wardrobe loses its lower rail. The changeable layer is the two-part wall: mint-green wainscot panelling below, dinosaur wallpaper above. The panelling takes the scuffs at child height; when dinosaurs are over, the paper comes off without anyone touching the joinery. The playable layer is everything the child operates, a striped rug, forward-facing book racks, wicker baskets, a wooden play table with mouse-ear chairs, glossy red accents.
How the project ran matters as much as what is in it. Our studio is in Lisbon: the concept phase happened over video, while measuring, site supervision at the milestones and the styling day were bundled into trips to Germany and the trades were coordinated in German. There is no German office and no team in NRW, there is a designer who speaks the language and travels for the phases that need hands on site. The same model is how we work with families across Heinsberg, Aachen and Neuss, and it suits the situation international families posted to the NATO air base at Geilenkirchen typically face: an empty rental, an unfamiliar market and a short deadline. Our full-service interior design covers every phase; if this is the only room, an online e-design package may be enough.
O Mundo da Sophia: keep the parquet, change everything above it
The second children’s room began with a decision not to spend: the home’s existing herringbone parquet stayed exactly where it was. A good floor is the most valuable fixed layer in any room, and the one people are most often talked into replacing.
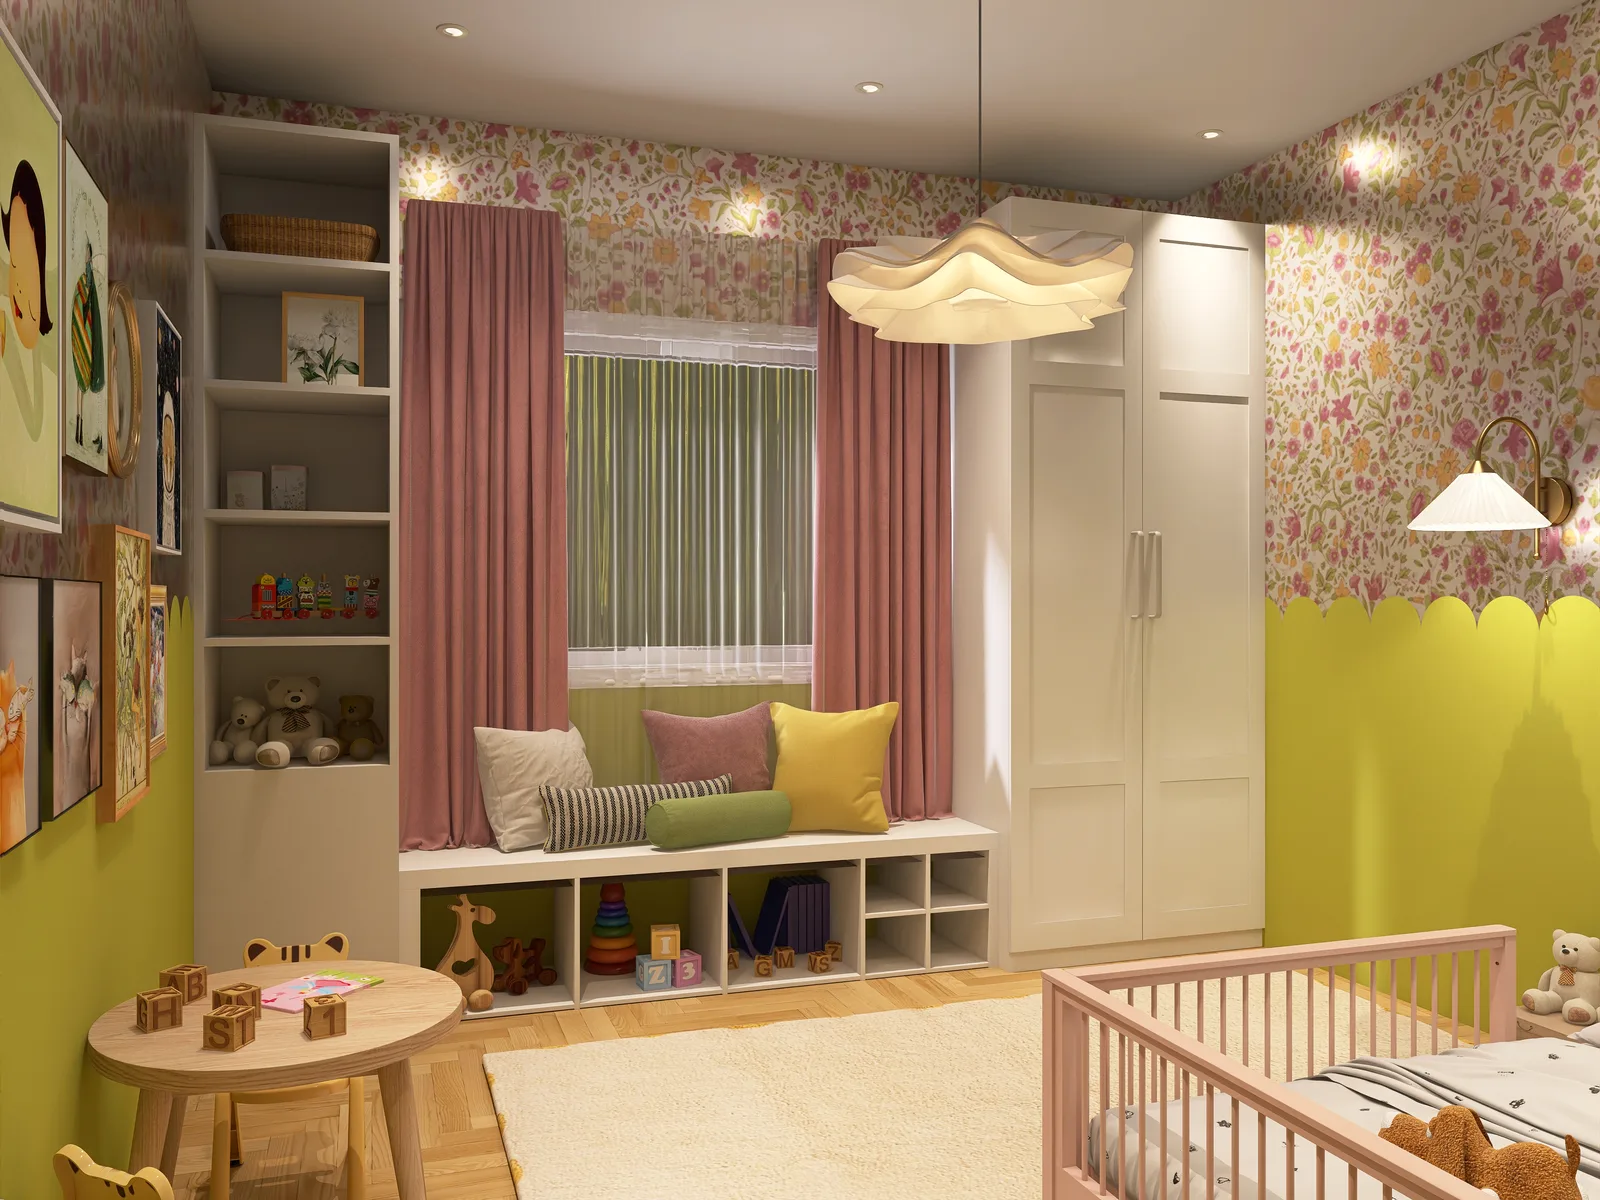
Above it, everything is replaceable. An olive-chartreuse lower wall with a scalloped top edge meets a dense pink-and-yellow floral wallpaper, and the join sits exactly where small hands and scooter handlebars leave their marks. The one piece of real joinery is the window bench with toy cubbies beneath, a single fixed object with three consecutive lives. A pink toddler bed sits under a sheer corner canopy, brass swan-neck sconces give reading light without a bedside table, and a gallery wall of prints can be re-hung later. Both rooms are on our projects page.
Safety and materials: the checklist we run before styling day
We run this list at the end, with the room assembled. The figures below are recommendations from the bodies we use as a reference (not local law in Portugal or in Germany) so treat them as a minimum, and check what applies where you live.
- Anchor everything. Wardrobes, dressers, bookcases and televisions go to the wall. Since September 2023 the US Consumer Product Safety Commission has required clothing-storage units to pass a stability test loaded to about 27 kg (the US standard’s 60 lb) and to ship with an anti-tip kit, a good benchmark wherever you live. Use the kit in the box, and buy one for furniture you already own; the CPSC’s Anchor It! campaign explains why.
- No looped blind cords. Cordless is the safe default; any cord needs a cleat fixed at least 1.5 metres from the floor. Blind safety standards tightened from 2014 onwards, so a newer blind usually ships with a safety device; older ones should be retrofitted or replaced. Check the blind already hanging in the room rather than assuming your market. The UK safety charity RoSPA, whose guidance we follow here, records nine UK child deaths from blind-cord strangulation between April 2019 and March 2022.
- Windows. Restrictors limiting the opening to under 6.5 cm (the figure the NHS recommends) and no low furniture beneath a window, a toy box is a staircase.
- Cot. No bumpers, a firm flat mattress, clear of radiators and direct sun.
- Paint and air. Low-emission interior paint (in Germany, the Blauer Engel label) then ventilate for days before the child sleeps there. EN 71-3 is a toy standard, not a paint standard, whatever a product page implies.
- The rest. Top bunk from age six upwards (the CPSC recommendation), corner protectors, socket covers, and button batteries out of reach.
One room, two children, and where the money goes
Sharing a room without halving it
Sharing works when you divide by function rather than into halves: a shared play zone in the middle, a sleep zone at each edge, one desk each from school age. Use a low shelving unit or a curtain as a removable divider; under about fourteen square metres a built partition takes more than it gives. A loft bed frees floor for the older child while the younger keeps the low bed beside it. Give each child a colour in the textiles, inside one palette.
Where the money should go
If the budget is finite (and it always is) spend in this order: floor and joinery, then lighting and blackout, then wardrobe, bed, wallpaper, rug and textiles, styling last. Reverse it and you get a beautiful photograph and a room that fails in year three.
Plenty is DIY-friendly: painting the lower wall, hanging book racks at child height, assembling and anchoring flat-pack storage, swapping textiles. Where a designer earns their place is the three-phase floor plan, the joinery detail that turns a bench into three pieces of furniture, the lighting plan, and a palette that survives two theme changes. If the budget is tight, our Design for Everyone programme offers reduced-rate packages on request.
Frequently asked questions
At what age should a child move from a cot to a bed?
Most children move between two and three years, when they start climbing out. Draw the full-size bed on the plan from the beginning so the wardrobe and storage never have to move.
Is wallpaper a good idea in a room that will change?
Yes, if it sits above a protective lower wall, panelling, a painted dado or a scalloped band, as in both of our children’s rooms. It can then be replaced without touching the joinery.
Can two children share a small room?
Yes. Split by function rather than into halves: shared play zone in the middle, a sleep zone at each edge, one desk each from school age. A low shelf unit or curtain makes a removable divider.
Can you design a kids’ room in Germany from Lisbon?
Yes. The concept phase runs over video; measuring, site supervision at the milestones and the styling day are bundled into trips to NRW, with German-speaking coordination of trades. The JJ Project in Heinsberg is our completed reference in NRW.
What does a first consultation cost?
A 1:1 Design Call is €99 for 60 minutes over Google Meet, with secure online payment. For a project request you receive a free, transparent, phased proposal within 24 hours.
Start with the plan, not the shopping list
If you take one thing from two very different children’s rooms, take this: draw the room three times before you buy anything once. Mark where the cot stands, where the bed will stand, where the desk will go. Everything that appears in all three drawings is your fixed layer, and it deserves the budget. Everything else is allowed to be temporary, which is the point, because so is childhood.
Tell us about the room, the child and the timeline through our project request form and you will have a free, phased proposal within 24 hours. If you would rather sanity-check your own plan first, book a 1:1 Design Call and bring it with you.