
Almost every small-flat brief that reaches our studio arrives with a shopping list attached: a sofa bed, a folding table, a shelving unit somebody saw online. Almost none arrive with a floor plan. That order is backwards, and it is why so many small apartments feel cramped despite clever furniture. A sixty-square-metre flat rarely fails because the furniture is too big, it fails because nobody decided what the walls were for.
What follows is the sequence we use when the plan of a two-bedroom flat arrives: a T2 in Arroios, a converted Altbau near Pempelfort, a new-build outside Coimbra.
First, read the plan: what “T2” and “2-Zimmer” actually mean
If you are moving between countries, the listing itself can mislead you. Portuguese tipologia counts bedrooms and nothing else: a T2 has two bedrooms plus a living room, kitchen and bathroom, the sala never counts. Germany counts the opposite way: living rooms and studies are Zimmer too. A Portuguese T2 is therefore roughly a German 3-Zimmer-Wohnung.
Two labels deserve suspicion: the Portuguese T2+1 is a commercial description for a room that usually lacks a proper window, and the German halbes Zimmer has no legal definition. Plan neither as a bedroom.
Sanity-check the numbers, then ignore them
The RGEU of 1951 set roughly 72 m² gross as the minimum for a T2, and was revoked with effect from 1 June 2026, a historic benchmark, not a rule. German 2-Zimmer flats typically run 45 to 75 m².
You plan with measurements instead, wall lengths, sill heights, door swings, radiator positions, ceiling height, and where the light lands at nine in the morning and five in the afternoon. Then the most valuable line on the survey: mark every wall that has no door and no window on it. Those two or three walls are your storage capital. Rules of thumb: walkways 75–90 cm, a coffee table 40–45 cm from the sofa, 90 cm clear in front of any door.
Rule one: one wall of storage, not five cupboards
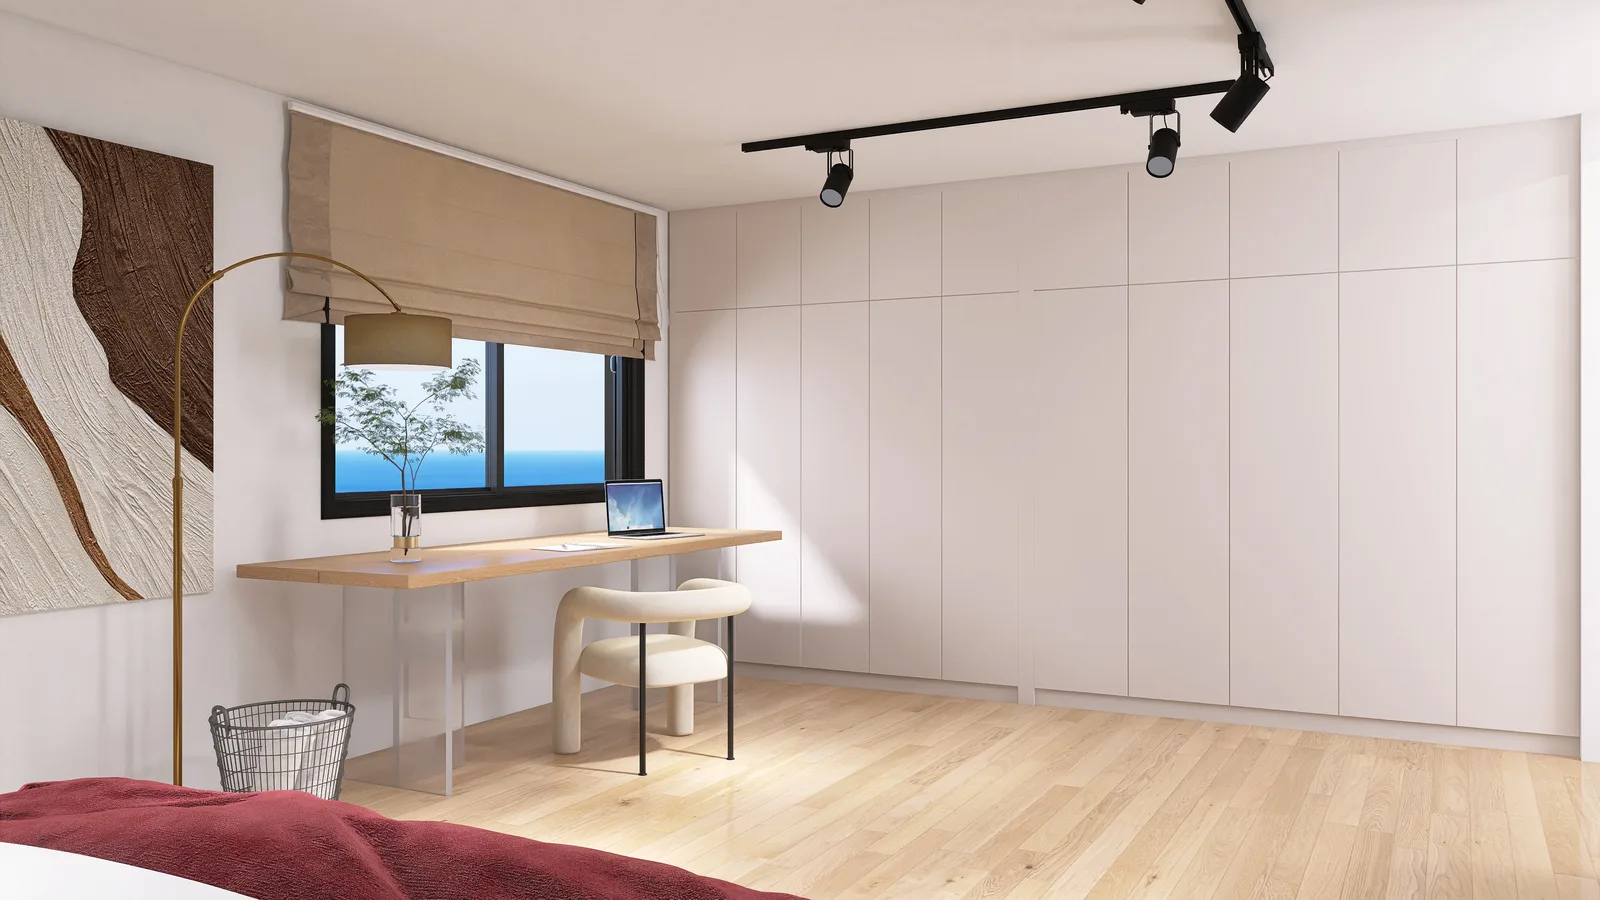
Five freestanding pieces give you five sets of gaps, five heights and five visual edges. One floor-to-ceiling run on a single blind wall holds more and reads as architecture rather than furniture. If you take one idea from this article, take that one.
- Which wall: the longest uninterrupted one, usually in the bedroom or the hallway.
- How deep: 60 cm for clothes on a rail, 35–40 cm for books and files, mixing depths inside one run is fine, the fronts hide it.
- How it looks: handleless fronts in the wall colour disappear; a contrasting front turns your quiet wall into the loudest object in the room.
- Close it to the ceiling, an open gap on top becomes a dust shelf.
- Height decides the payoff: an Altbau at 2.80–3.50 m rewards a full-height run; a new-build at 2.40–2.60 m wants the same wall, wider.
Give the wall a job list before it is drawn: coats, suitcases, the vacuum, winter bedding, the printer, the box of cables. Anything not on it ends up on the floor. In our Romina & CW project the whole wardrobe function sits in one run of white handleless fronts, so the rest of the bedroom stays almost empty, and that emptiness is what the wall buys you.
The living room: seating, dining and TV without the corridor feel
Small living rooms are usually long and narrow, and the instinct is to push everything flat against the walls to save space. It does the opposite: it makes a bowling lane with a sofa at one end. Pull the sofa 10–15 cm off the wall, let a rug draw the edge of the seating zone, and the room reads as a place rather than a passage.
Then decide the hierarchy honestly: do you eat at a table most evenings, or lounge? A round or extendable table for four at the window end plus a compact two-and-a-half-seater beats a corner sofa almost every time. Where the kitchen opens onto the living room, zone it with signals rather than partitions, a different pendant, the edge of a rug, a slim island. An opaque divider halves the window light and gives you two corridors instead of one room.
Light is local. Lisbon gets roughly 2,875 hours of sunshine a year, so a south-facing sala manages glare: sheer curtains plus a blind. Düsseldorf sits nearer 1,527 hours, so the job reverses, window walls clear, pale floors, warm-white bulbs of 2,700–3,000 K.
A bedroom that also works: desk at the window, wardrobe behind you
In a two-bedroom flat the second bedroom is contested territory, office, guest room, nursery. The reliable answer is to stop treating the main bedroom as sleeping-only: a bedroom with a desk in it beats a converted box room, because it has the window.
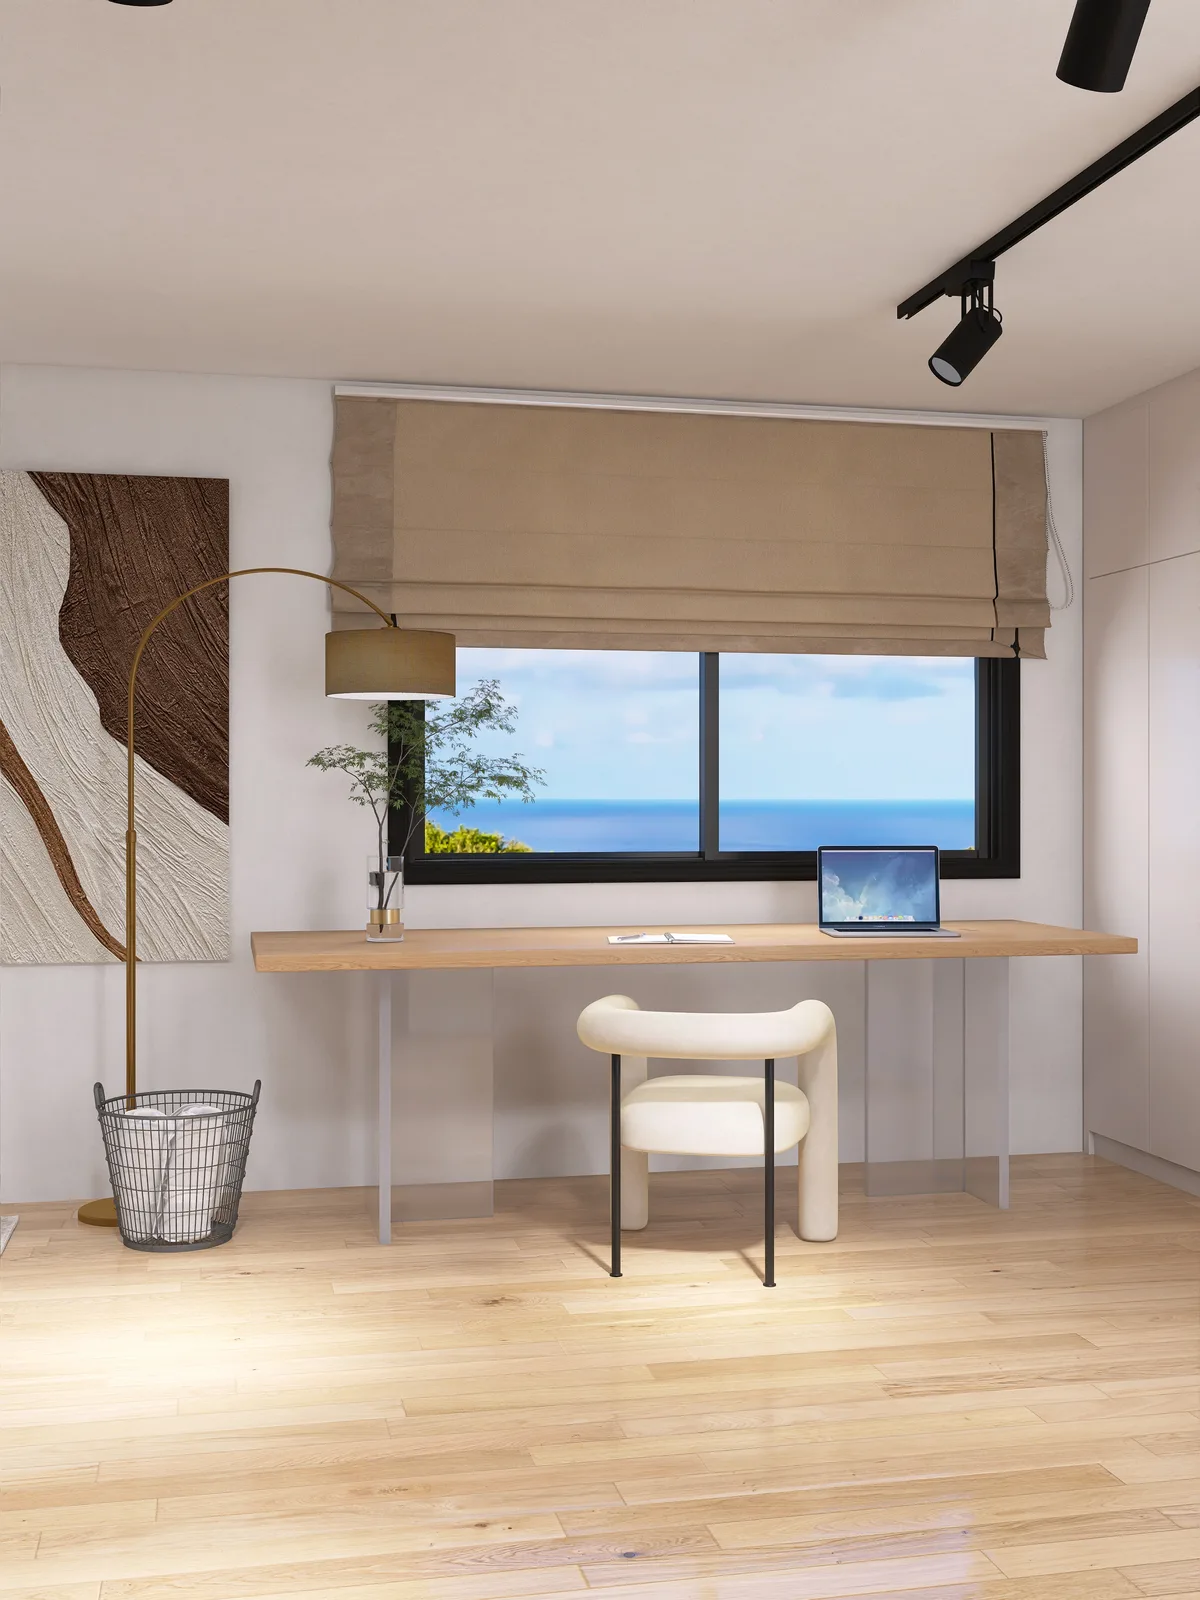
The arrangement is almost always the same. Desk at the daylight, perpendicular to the window so the screen does not fight the glare. Bed against the quietest wall. Wardrobes where you cannot see them from the pillow. A floating desktop rather than a boxed-in unit, so the floor runs on underneath. Sixty centimetres of depth takes a laptop and a monitor arm; 120–140 cm of width lets a second person sit down.
And the workspace has to close at the end of the day: a lidded box for cables, one lamp that is both task and bedside light. If the second bedroom becomes the office, a daybed keeps it a guest room too.
The entrance: ninety seconds that set the tone
The hallway is the square metre everyone writes off, and the one that decides whether a flat feels calm. A shallow wall unit of 25–35 cm with hooks, a bench and closed shoe storage stops it becoming a drop zone; a mirror at eye height above it doubles the light from the front door. In older Lisbon buildings: Pombaline blocks and the deep plans of corner (gaveto) buildings, the corridor is often the longest uninterrupted wall in the flat, which makes it a candidate for the storage run.
Keep the same floor finish as the living room; a dark hall tile chops a small flat into pieces. And give keys, post and chargers one drawer. Small apartments fail on “where do I put this” moments, not on square metres.
Light and mirrors, the honest version
Mirrors do not add space. They add light and depth, and only facing a window or a lit view. Hung opposite a blank wall, a mirror doubles the blank wall.
Pale walls help; continuity helps more. The real lever is the number of interruptions, not the paint chart. One floor throughout, one wall tone, curtain rails at the ceiling, wardrobe fronts in the wall colour. Each removes a visual edge, and edges are what make a room feel small.
Colour is allowed, a small flat is not obliged to be beige. One deep tone on the bed wall or the storage run gives depth that pale everything cannot; the burgundy velvet bed in Romina & CW works because every surface around it is calm. Then plan light in three layers, on dimmers: general, one lamp per zone, task light where work happens.
Build in or buy freestanding? Renting versus owning
This decision separates a plan that can be built from one that cannot, and it turns on whose name is on the deed.
| Situation | What we specify | What to agree first |
|---|---|---|
| You own the flat | Built-in storage wall, floating desk, fitted hall unit | Facades, windows and common parts depend on the condomínio, check the rules before you specify |
| You rent in Portugal | Wall-to-wall systems with filler panels; fitted joinery only with written consent | Article 1073 Civil Code: comfort alterations yes, structural works need written authorisation |
| You rent in Germany | The same, plus budget the kitchen, many flats are let without one | Landlord’s written consent; § 539 BGB removal right, § 546 BGB restoration duty |
The table is general orientation, not legal advice. In Portugal and in Germany alike, the binding text is your own lease or deed, plus the condomínio rules where the building is held in horizontal property. Read them before you specify anything fixed.
If you own, build in: joinery cut to the actual wall is the largest space gain in a small flat, and the one thing a shop cannot sell you.
If you rent, read the contract before you fall in love with a drawing. In Germany you keep the right to take a built-in with you under § 539 BGB, but also the duty to restore the original state under § 546 BGB unless the contract says the piece stays. In Portugal, article 1073 of the Civil Code lets a tenant make improvements for comfort, while works that touch the structure need written authorisation. The rental-safe version is good anyway: wardrobe systems fitted wall to wall with a filler panel, a desktop on wall brackets, an upholstered headboard panel.
Rents are why this matters. Portugal’s median for new lease contracts reached €9.46/m² in the first quarter of 2026 according to INE, with the municipality of Lisbon already at €16.00/m² a year earlier, while Düsseldorf’s Amt für Statistik und Wahlen put average asking rents at €14.00/m² for 2025. Every square metre has to do two jobs.
A family in a T2: where the toys actually live
Here is the scenario a small flat most often has to absorb: two bedrooms, one child. The pattern that works is consistent. The parents keep the quiet room, the child’s room combines sleeping and playing, and storage splits by height, what the child uses below roughly 120 cm, everything adult above.
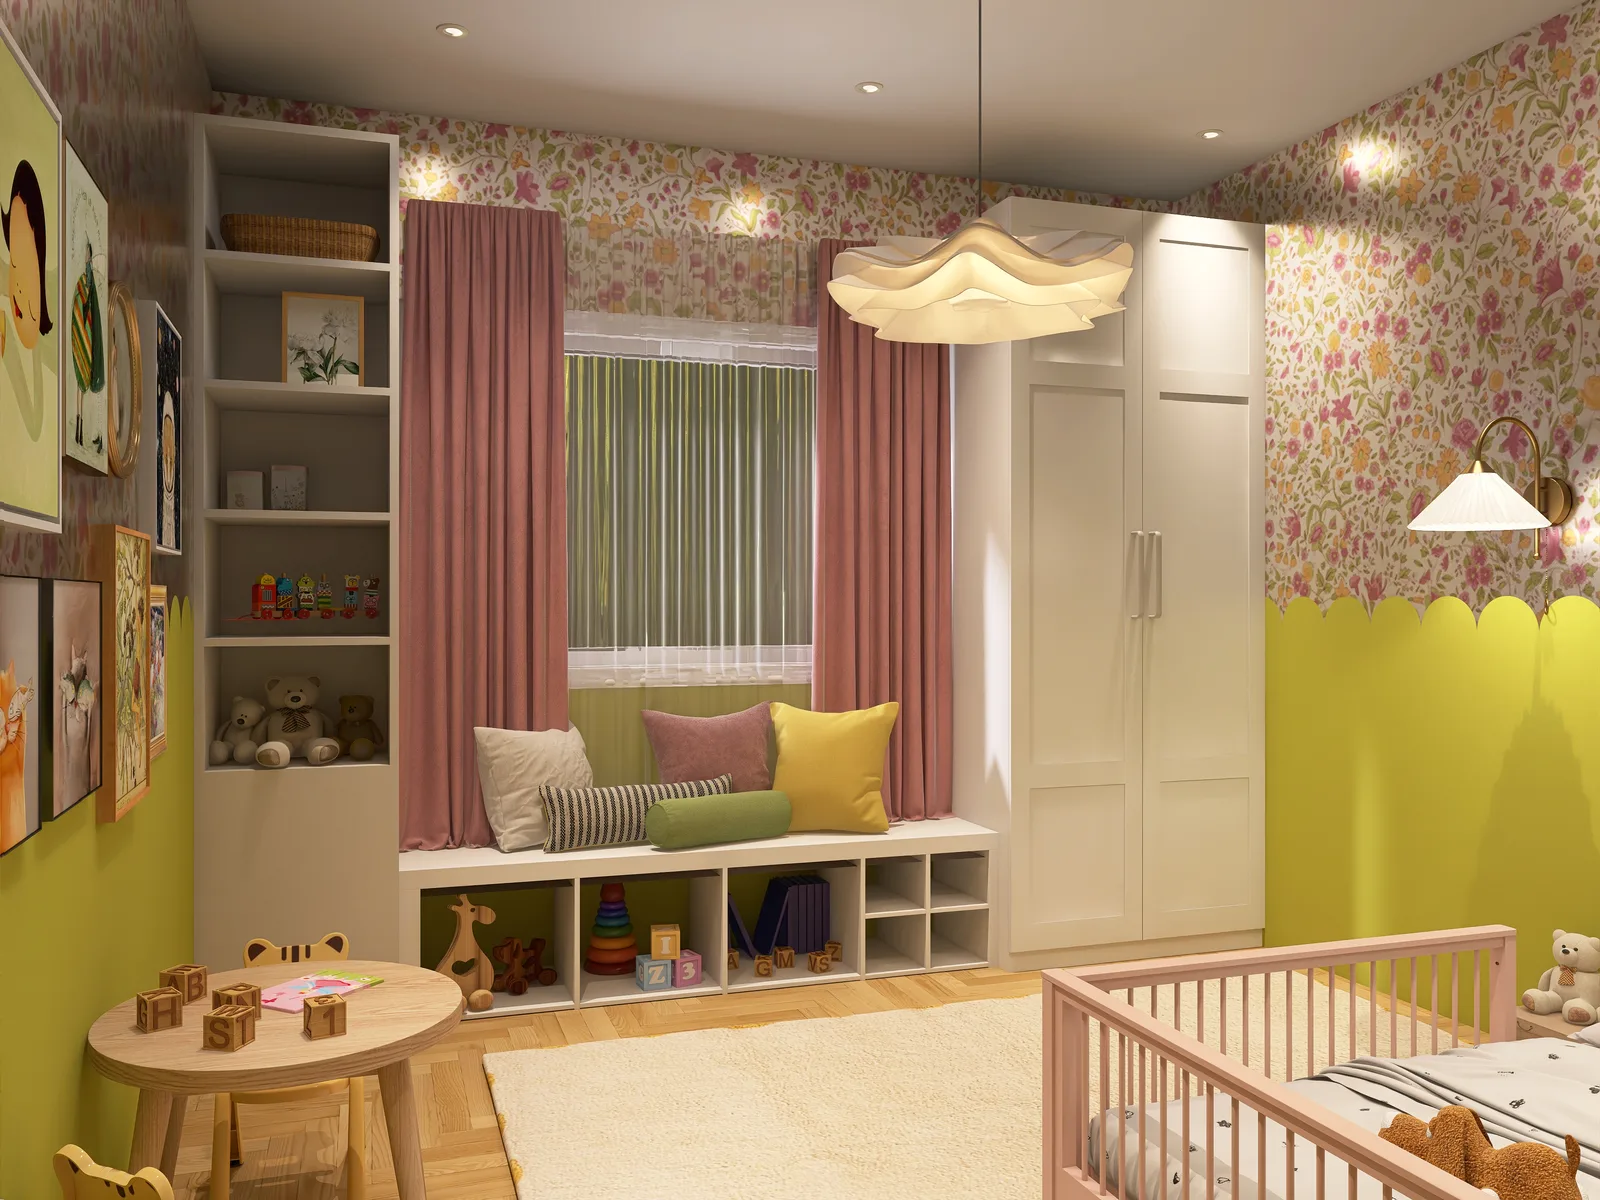
O Mundo da Sophia shows it: a window bench with toy cubbies, an open toy shelf, a low play surface. In The JJ Project in Heinsberg the same logic produced child-height book racks and a play table. Children tidy up when the destination is reachable.
- The play corner in the living room. A rug of about 1.2 × 1.2 m, a low cabinet with lidded baskets, a book ledge on the wall. At seven the lids go on and the sala is adult again.
- Two children, one T2. Bunk or loft bed on the wall without a window, a shared desk under the window, one wardrobe split by colour-coded doors.
- Keep the parents’ desk. When the second bedroom goes to a child, the workspace returns to the main bedroom, the Romina & CW layout.
Frequently asked questions
What does T2 mean in Portugal, is it the same as a two-bedroom flat?
Yes. The T counts bedrooms only, so a T2 has two bedrooms plus a living room, kitchen and bathroom. A T2+1 has an extra room that usually lacks a proper window. In German terms a T2 is roughly a 3-Zimmer-Wohnung, because Germany counts the living room as a Zimmer.
How big is a typical small T2?
The old RGEU of 1951 set about 72 m² gross as the minimum for a T2; it was revoked with effect from 1 June 2026, and older Lisbon and Coimbra stock varies widely either side of it. In Germany a 2-Zimmer flat is typically 45 to 75 m². Measure the rooms, not the listing.
Can a home office work in a small bedroom without it feeling like an office?
Yes, if the desk sits at the window, the bed against the quietest wall, storage closes to the ceiling and the work kit disappears at night. Our Romina & CW project uses exactly that layout.
Should I build in wardrobes if I rent?
In Portugal, works touching the structure or substance of the property need the landlord’s express written authorisation (article 1073 of the Civil Code). In Germany you need consent and usually have to remove built-ins at the end of the lease (§ 539 and § 546 BGB) unless the contract says they stay. Without that in writing, use wall-to-wall freestanding systems with filler panels.
Can Daradiant plan a small flat layout remotely?
Yes. Layout is the classic e-design brief: you send measurements and photos, the concept phase runs over video, and you receive a furniture plan and shopping list. A 60-minute 1:1 Design Call at €99 is the quickest way to test one layout problem; project requests get a free proposal within 24 hours.
Where to start
Measure the flat, mark the blind walls, and decide what the longest one is for, that afternoon is worth more than a season of browsing. For a second pair of eyes on the plan, our online interior design service was built for exactly this brief. If you want someone in the room for the measuring and the styling, we work on site as your interior designer in Lisbon, across Central Portugal from Coimbra, and in NRW from Düsseldorf to Neuss. Unsure which you need? An interior design consultation is the honest middle.
Tell us about the flat through the project form and we reply within 24 hours with a free, phased proposal. If you would rather have one question answered this week, book a 1:1 Design Call and bring the plan.