Quinta Maluhia
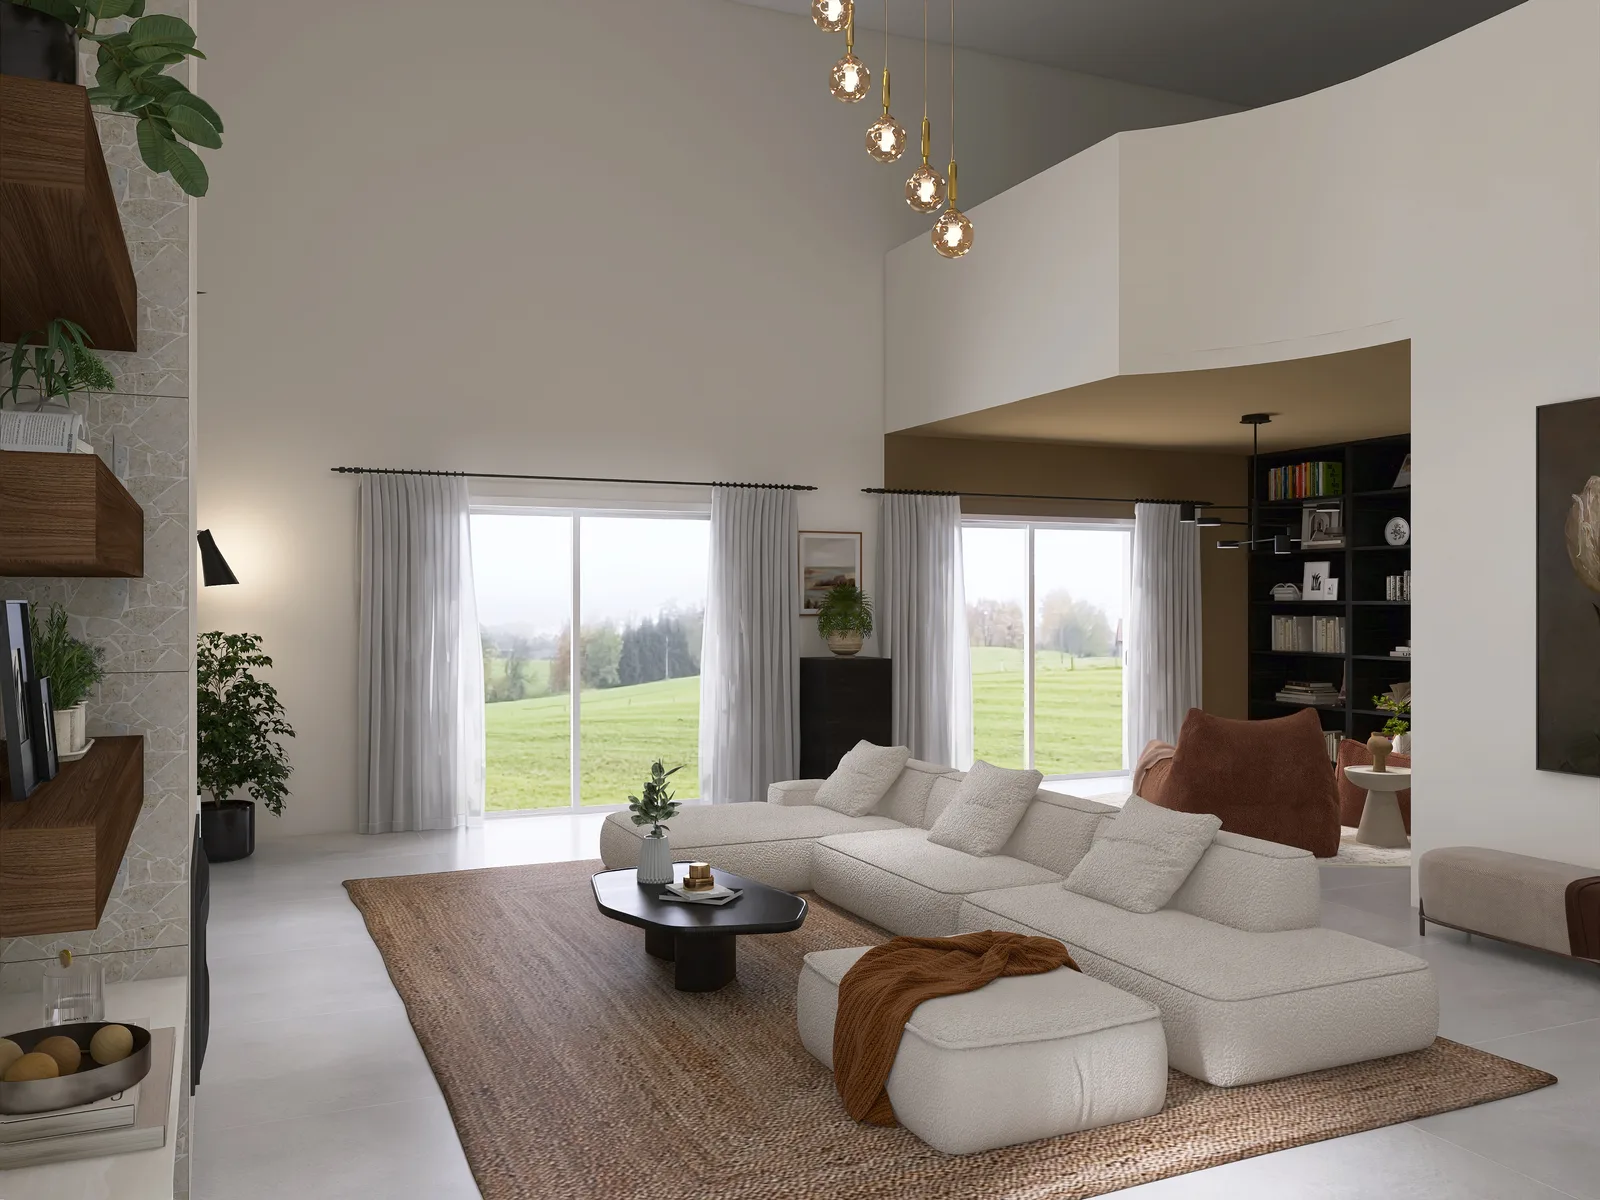
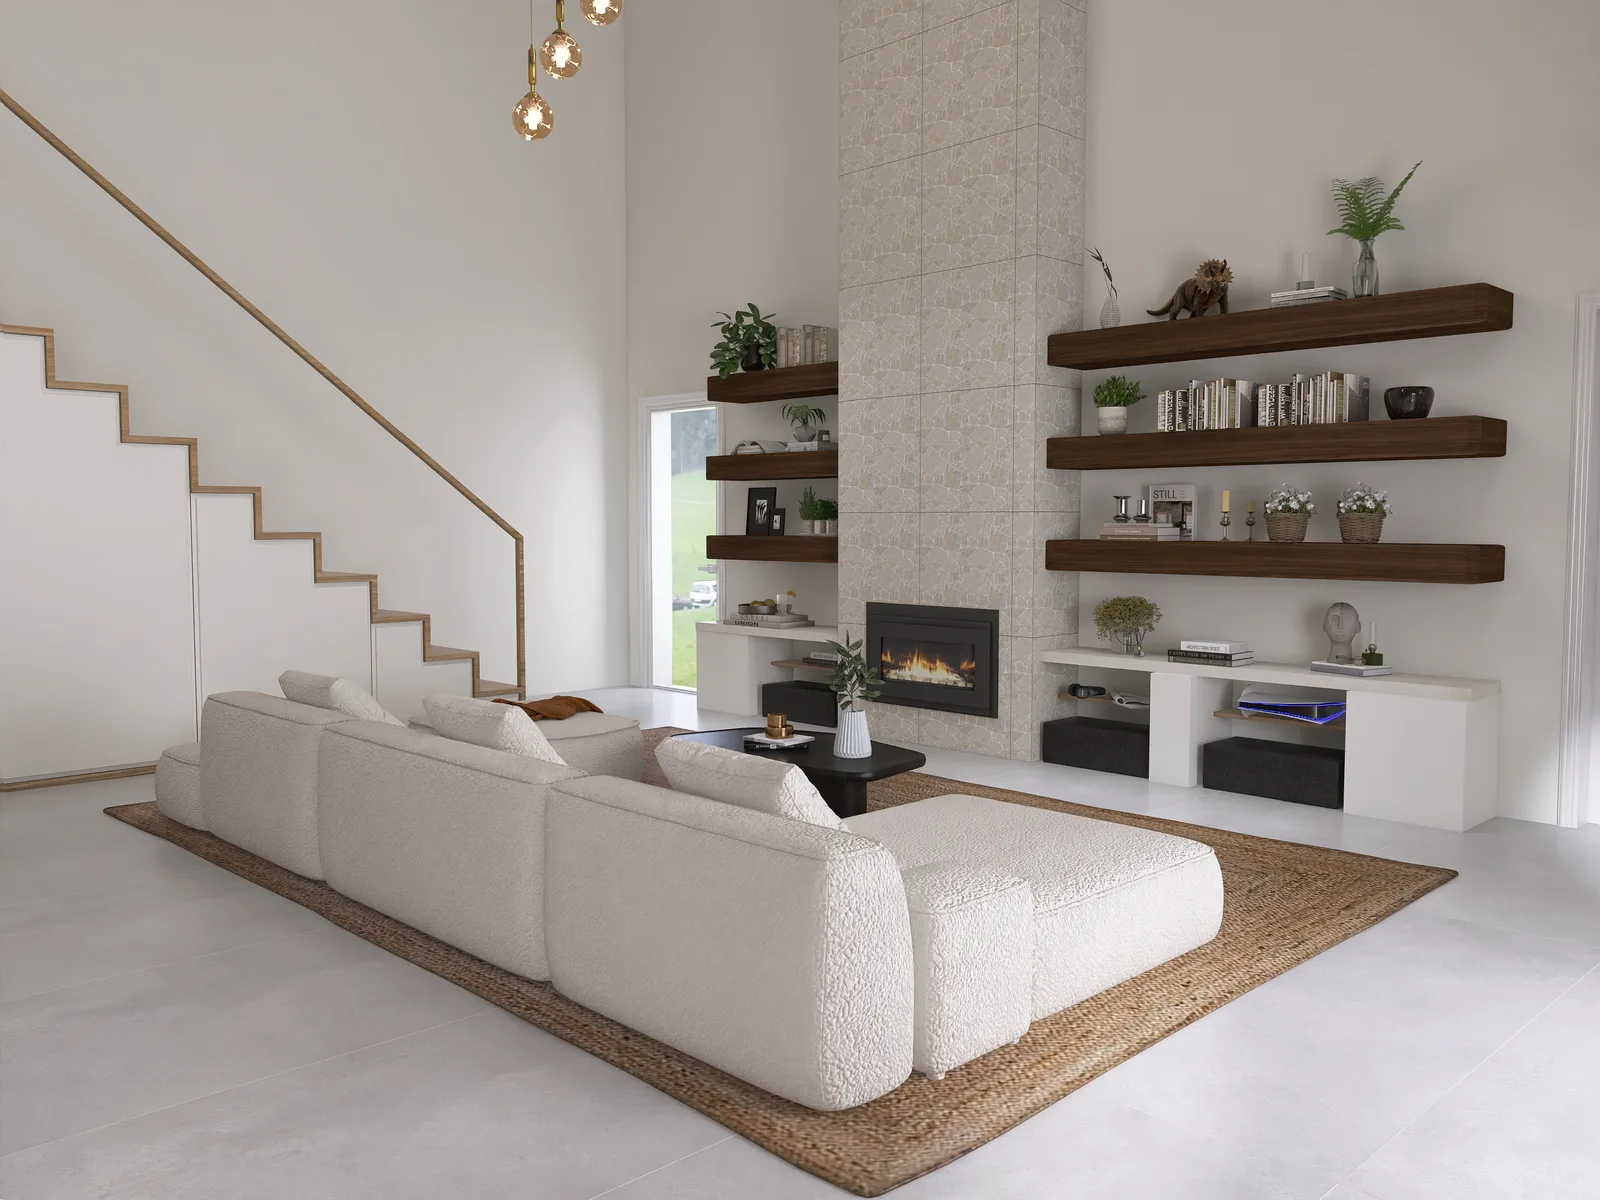
A double-height living room rebuilt around its fireplace, with walnut shelving, a bouclé sofa and an ochre reading nook. Before and after.
Projects · Real Rooms, Real Befores
Seven real projects, living rooms and kitchens, kids rooms and bedrooms, even a roof terrace in bloom. Filter by room, then open a project to see the full gallery and slide the before and after comparisons.
A double-height living room rebuilt around its fireplace, with walnut shelving, a bouclé sofa and an ochre reading nook. Before and after.
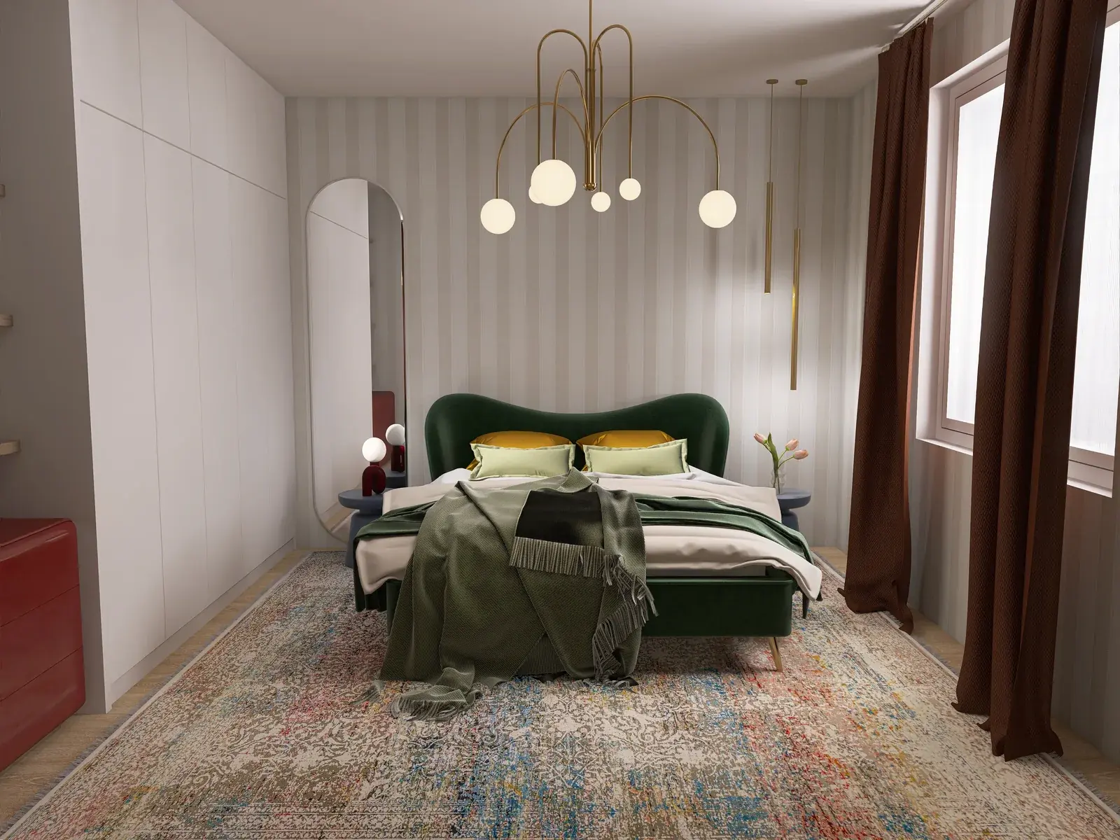
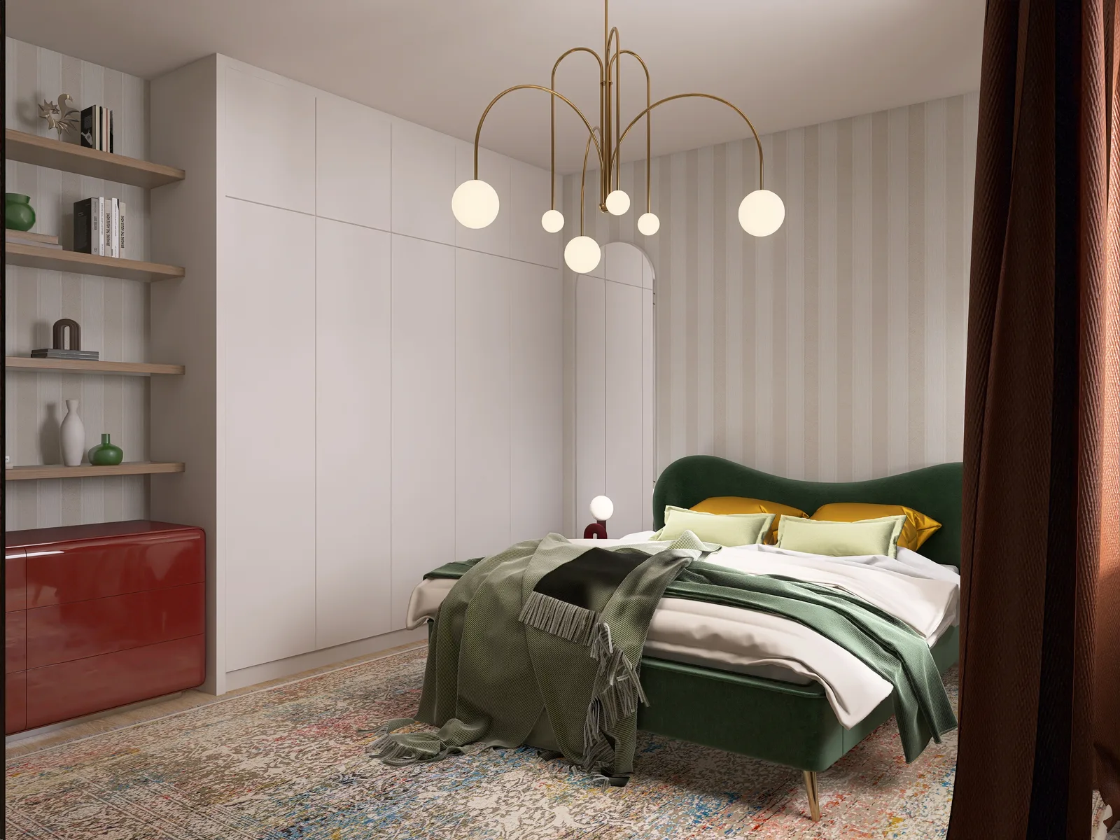
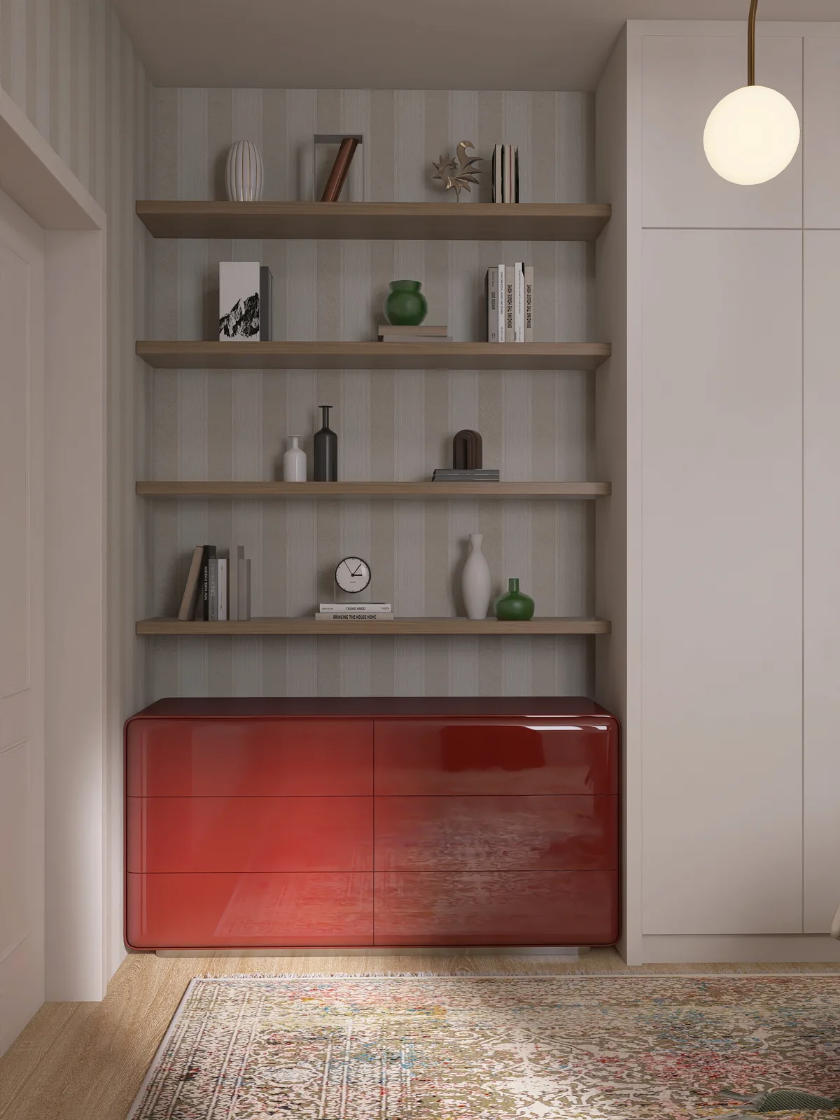
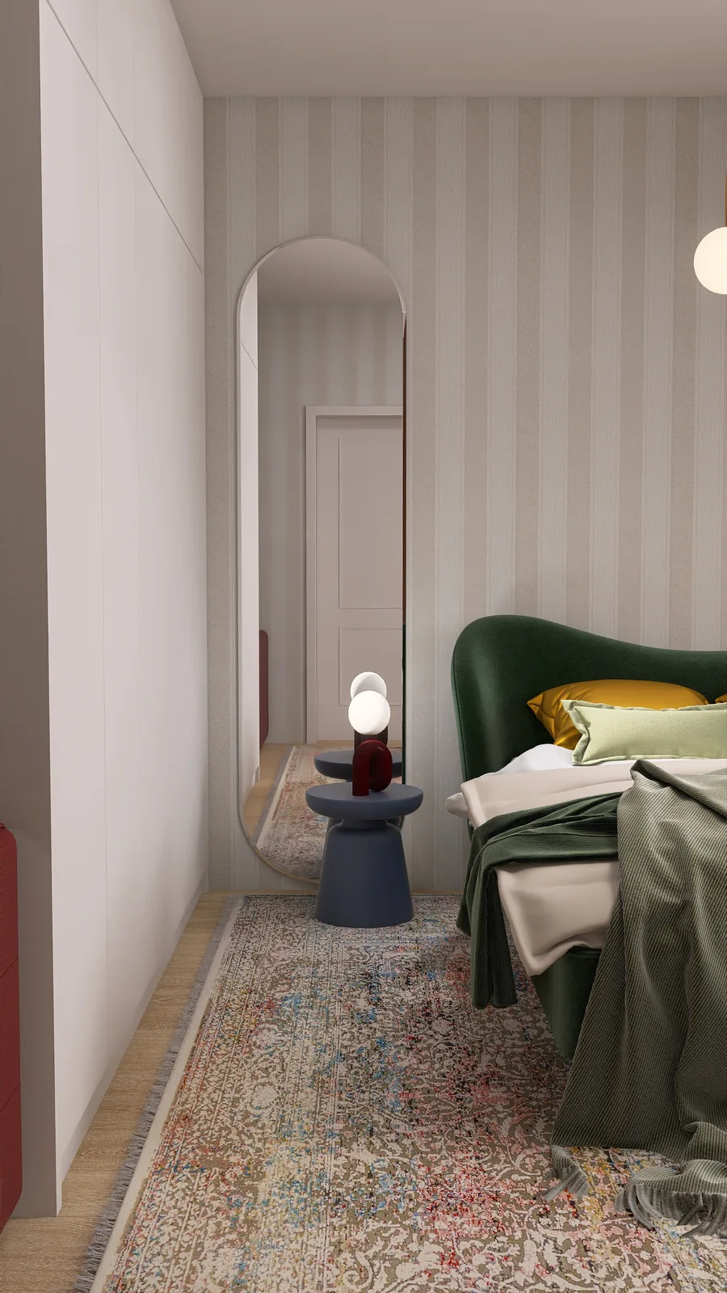
A Lisbon bedroom built around an emerald velvet bed, brass lighting, striped wallpaper and a mustard desk that keeps the whole room awake.
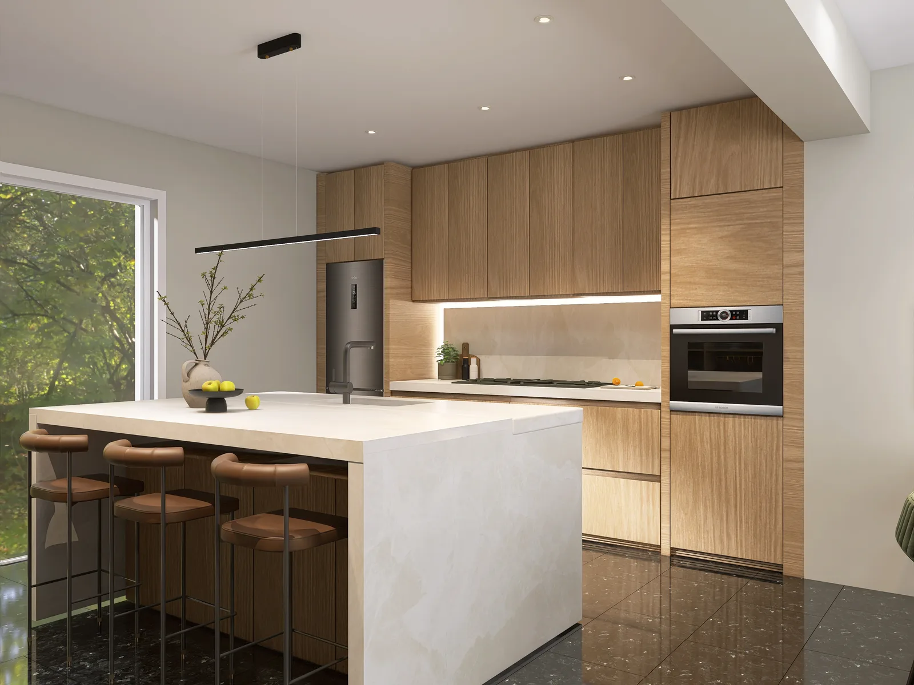
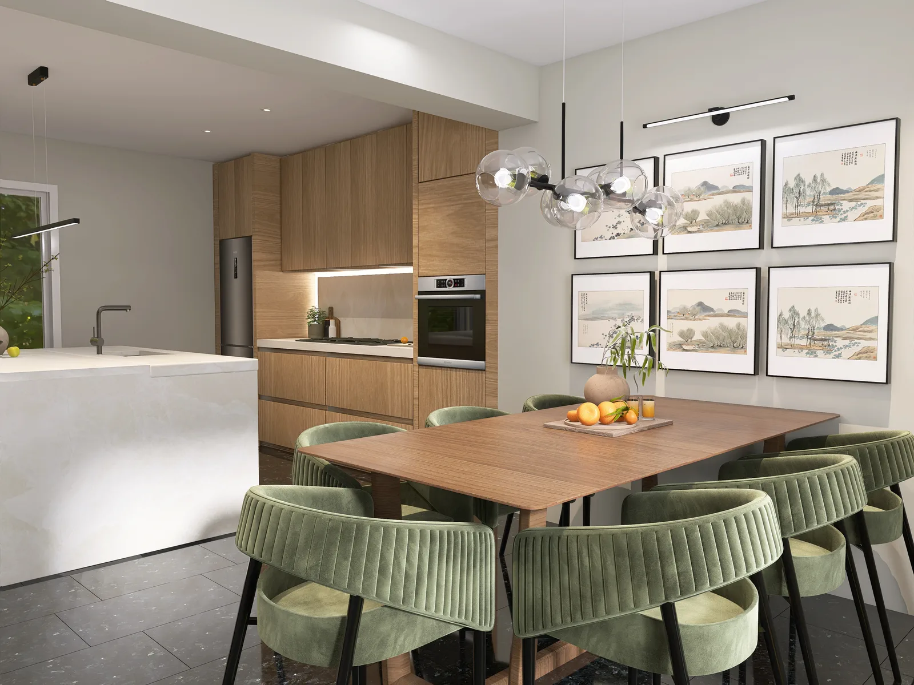
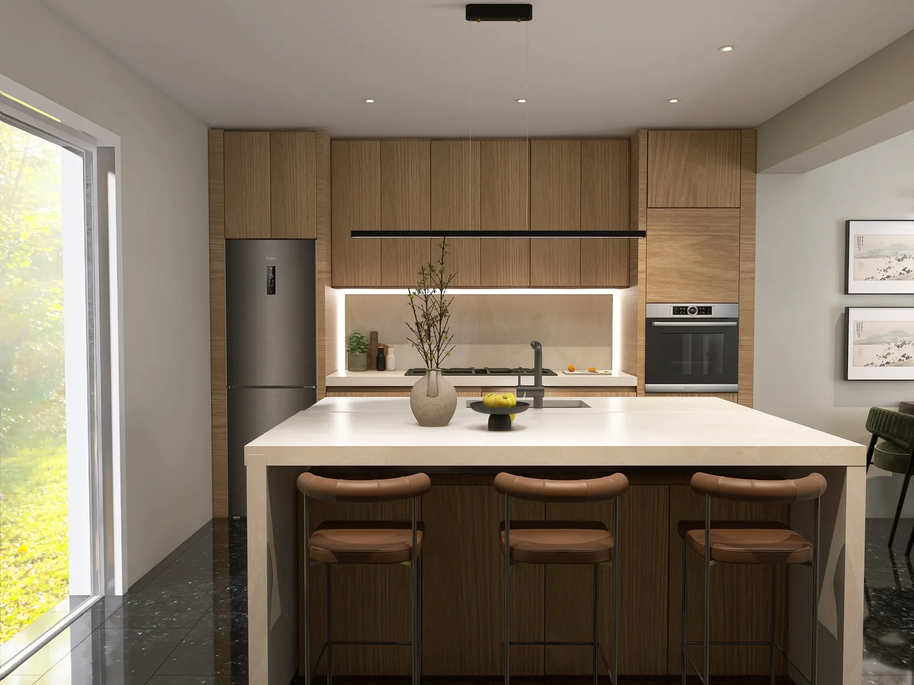
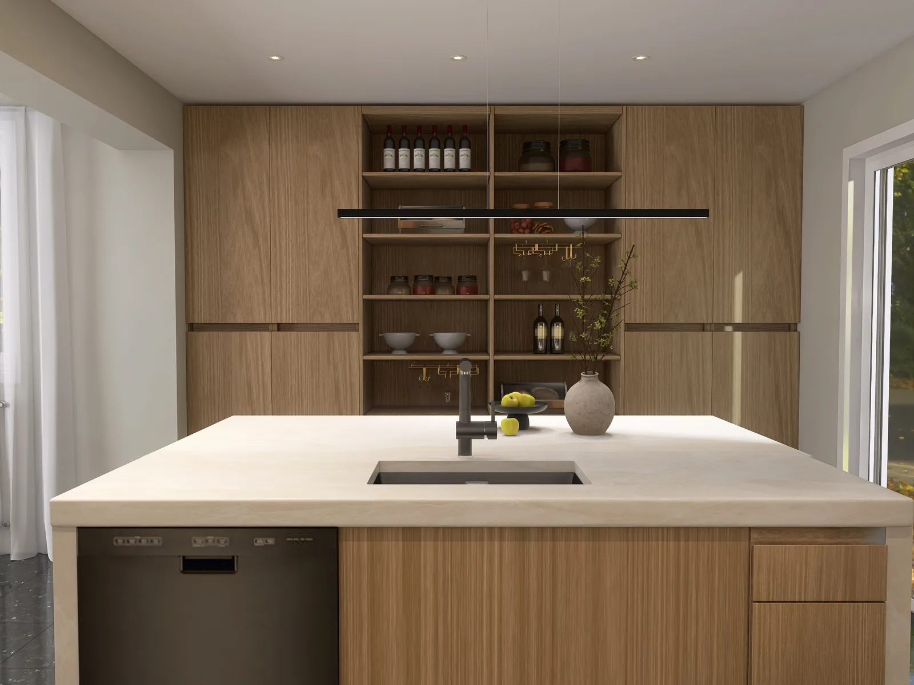
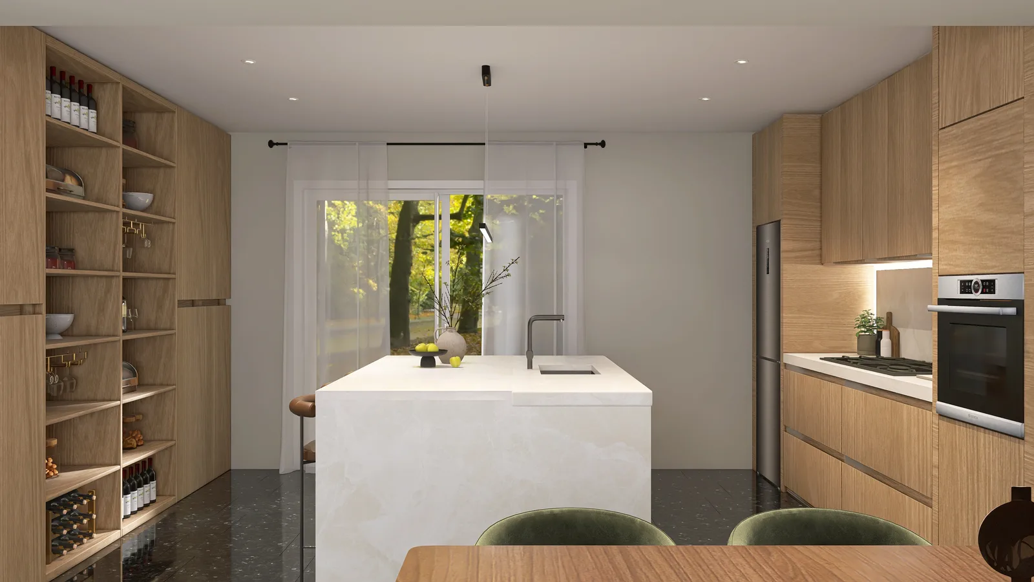
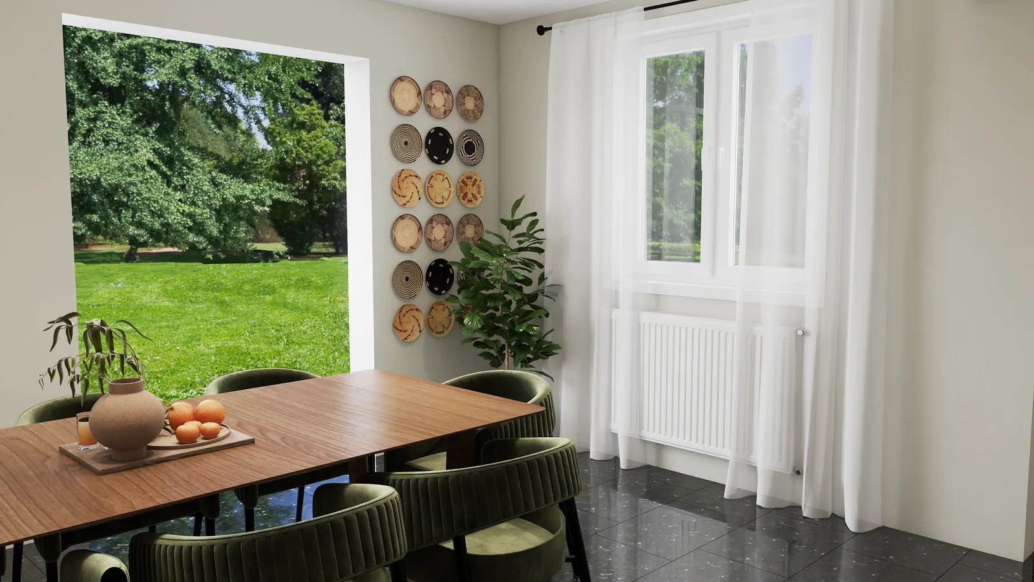
An open-plan oak kitchen with a white stone island, a walnut dining table and olive velvet chairs, in a warm and deliberately restrained palette.
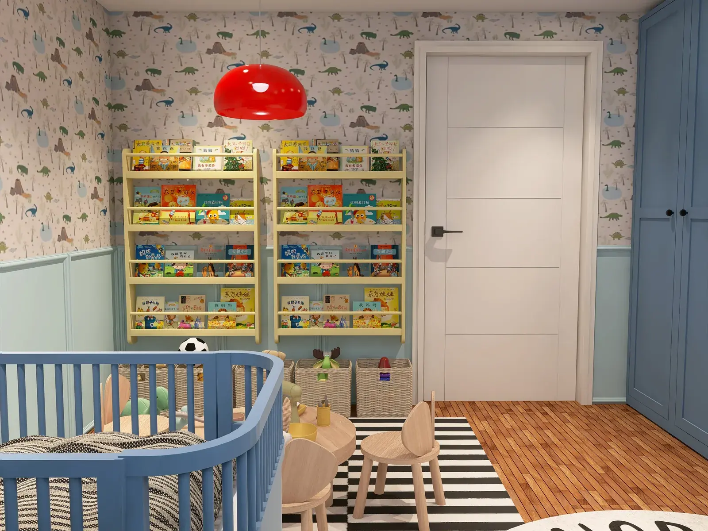
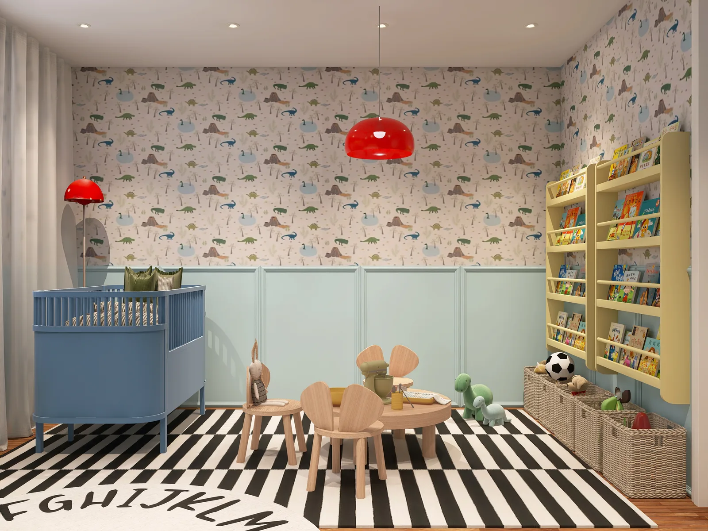
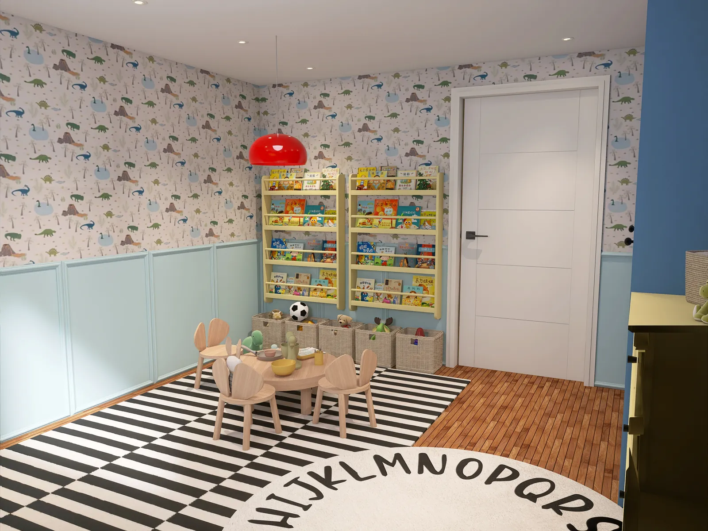
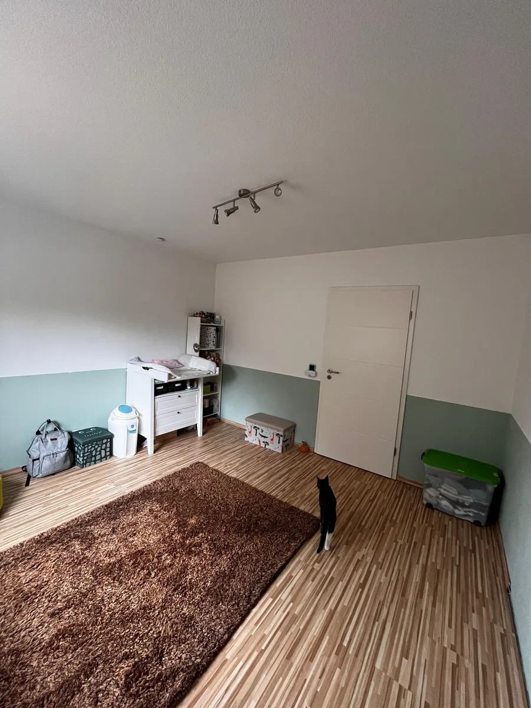
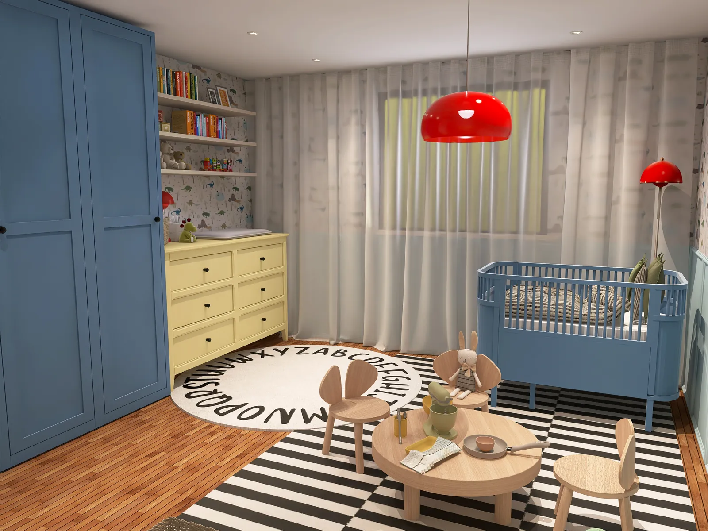
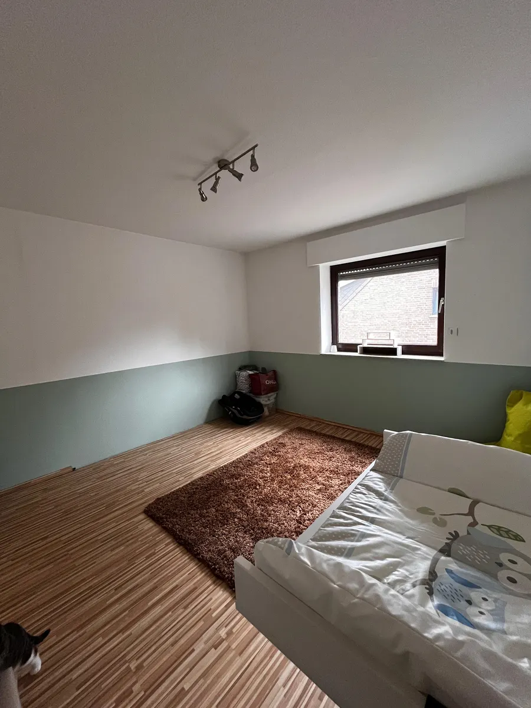
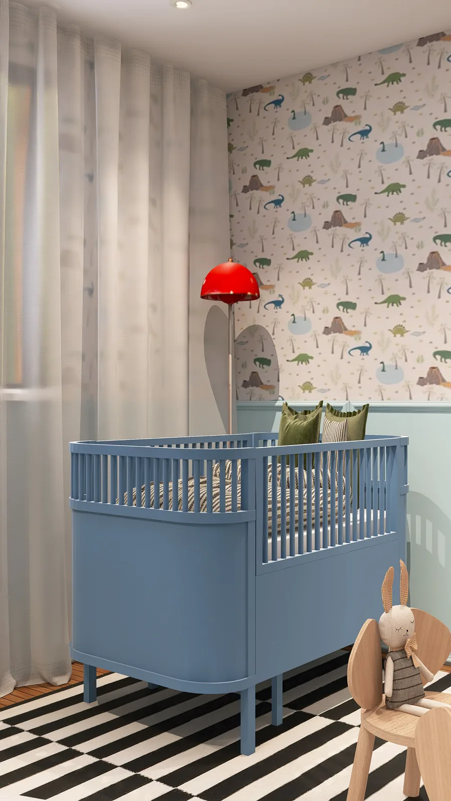
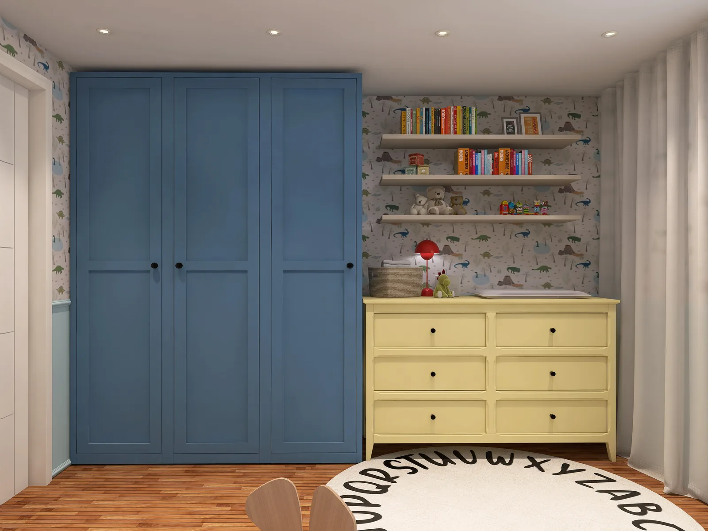
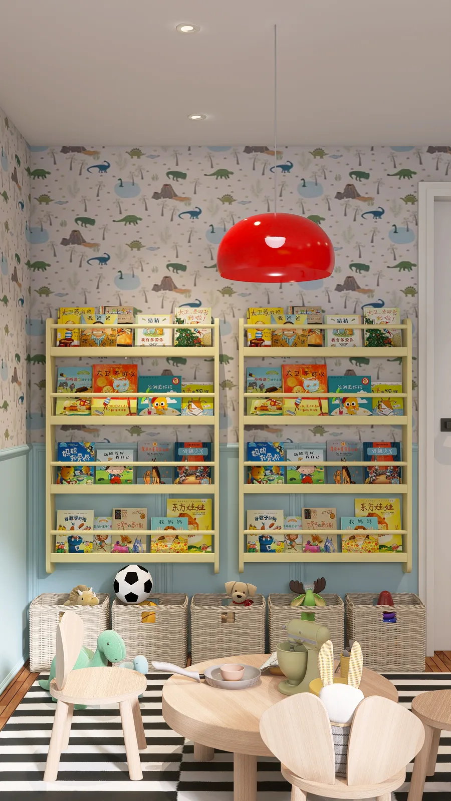
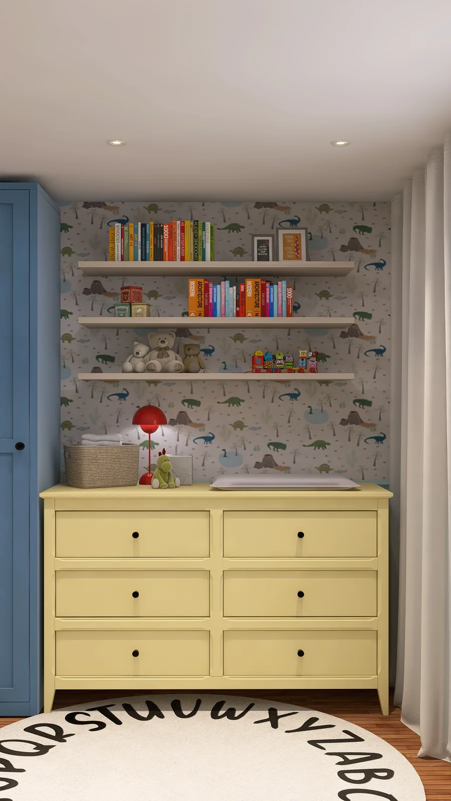
A nearly empty room in Heinsberg turned into a complete kids room: dinosaur wallpaper, mint panelling, book racks and a proper play corner.
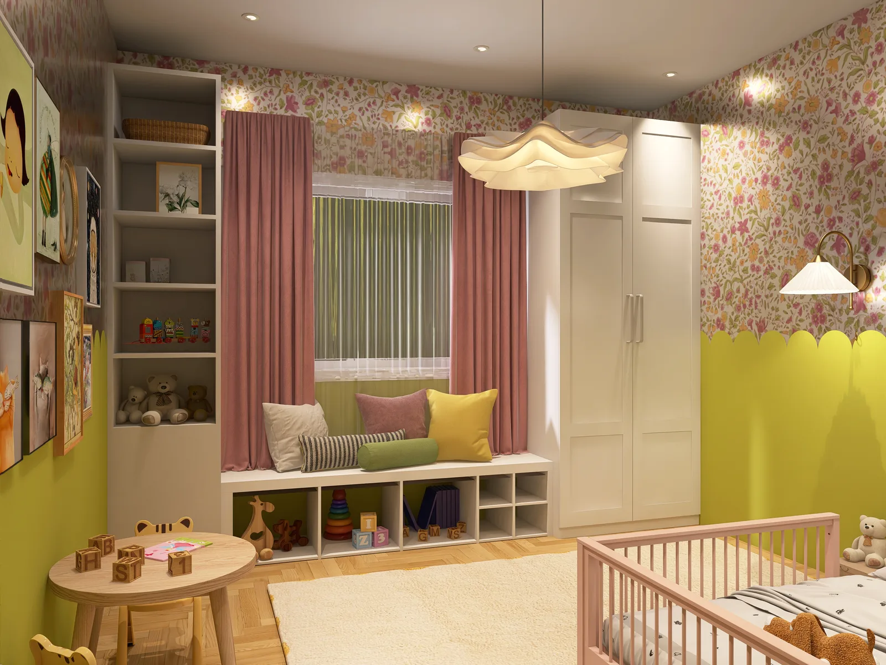
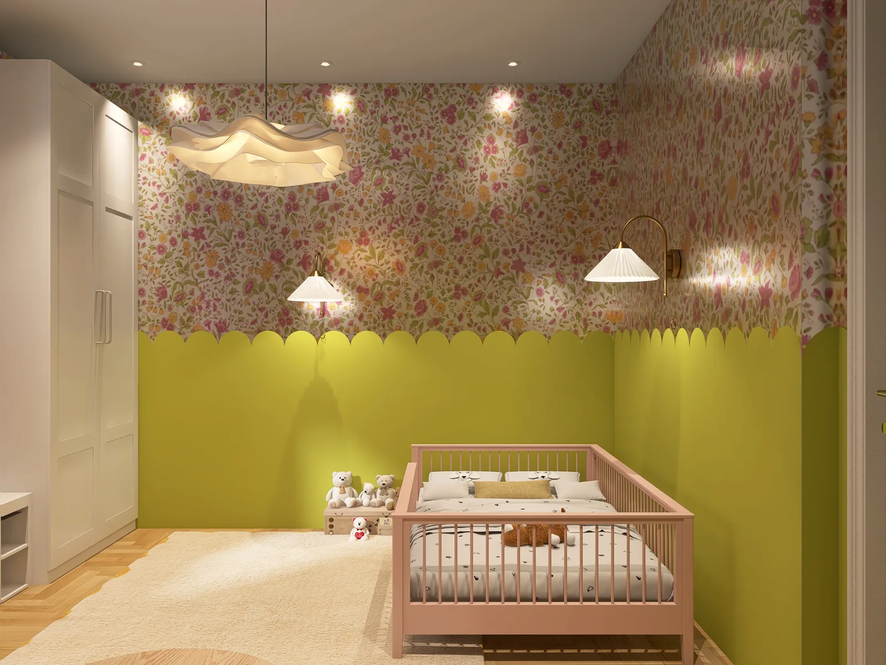
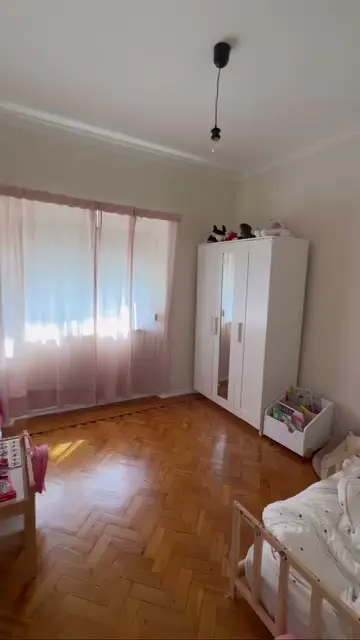
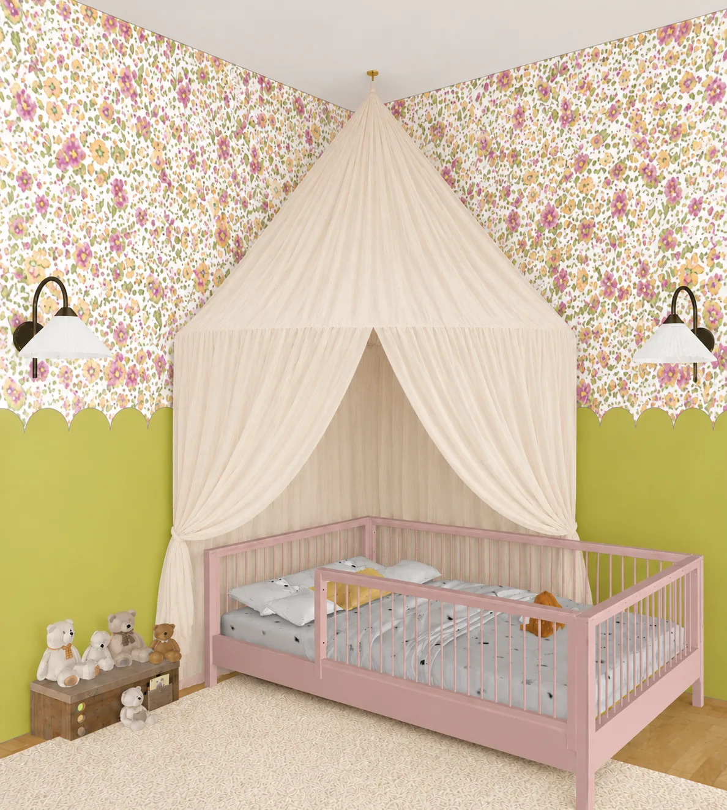
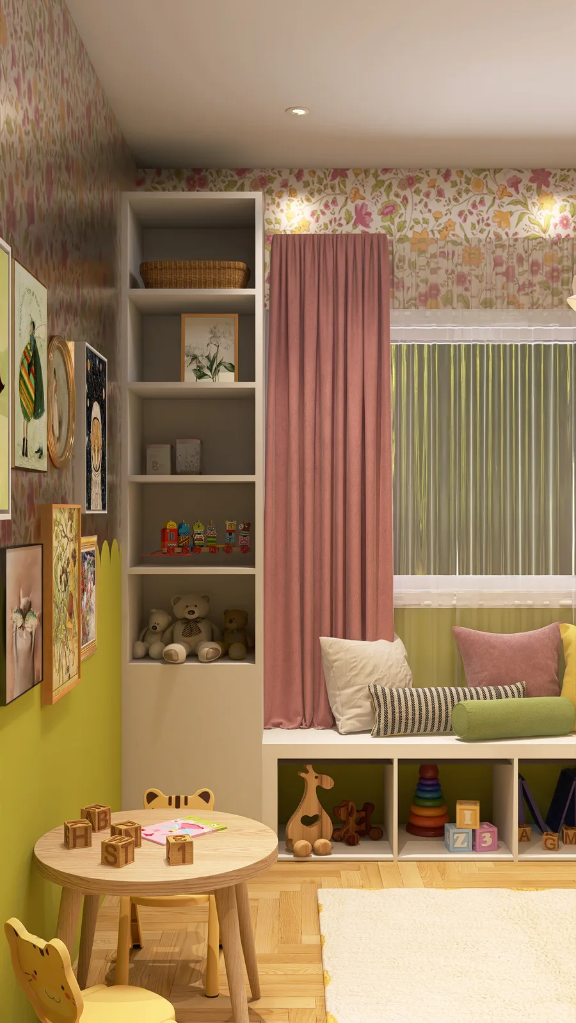
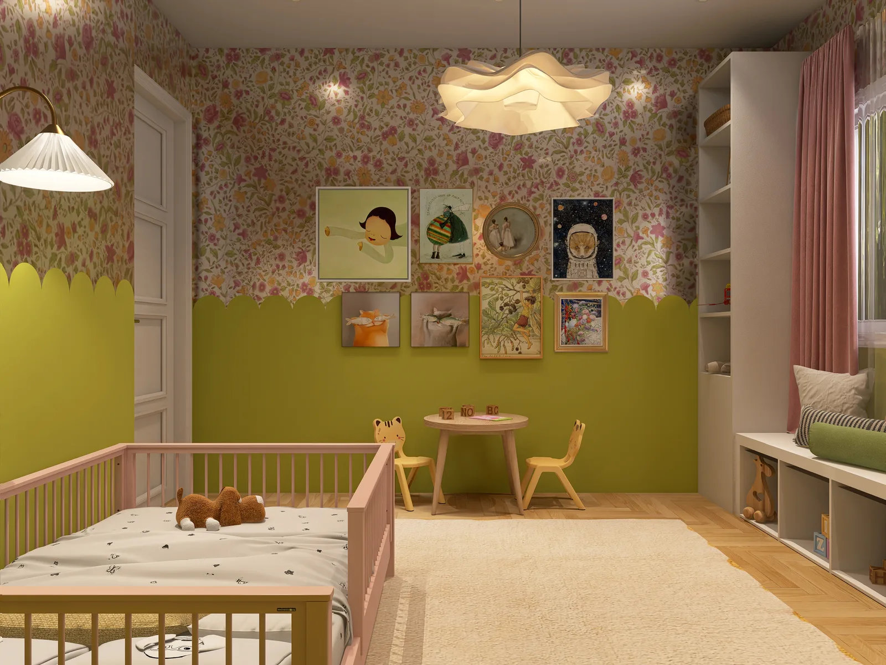
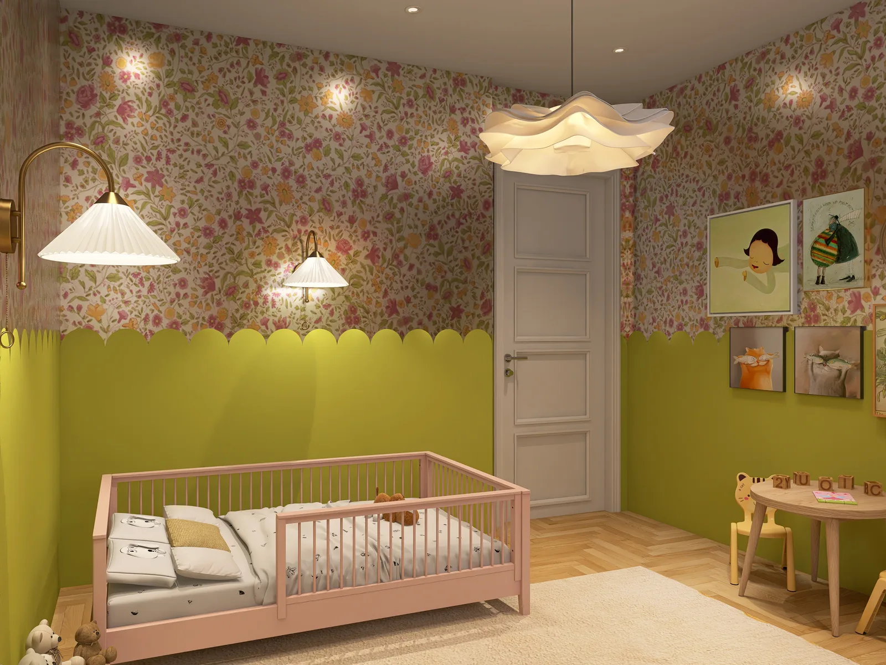
A girl’s bedroom with scalloped olive panelling, floral wallpaper, a canopy bed and a built-in window seat with toy storage below.
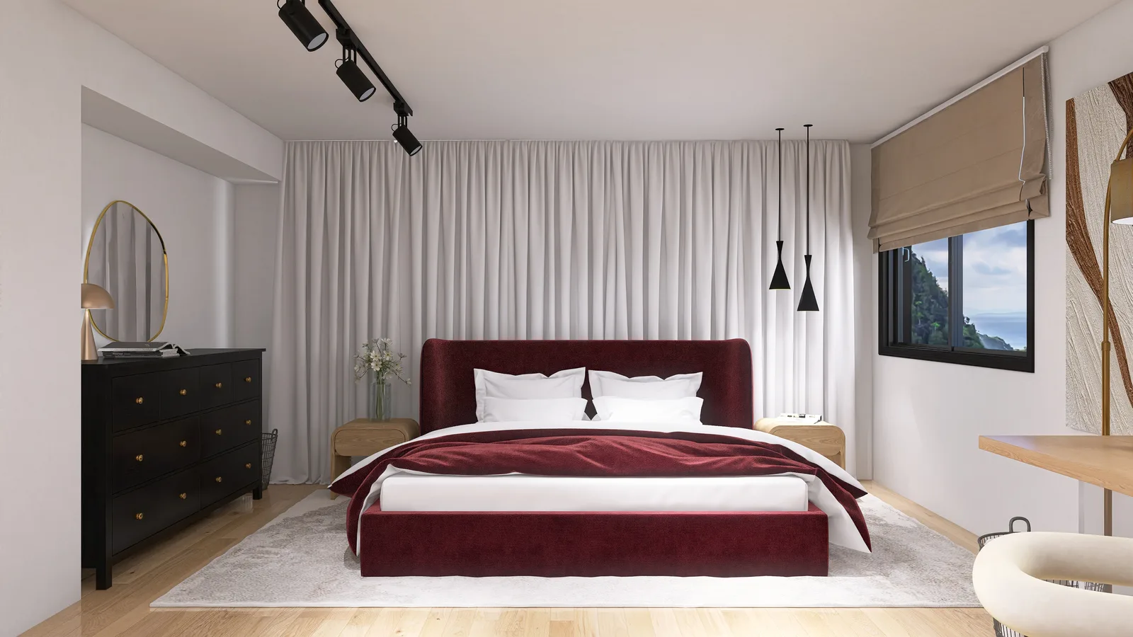
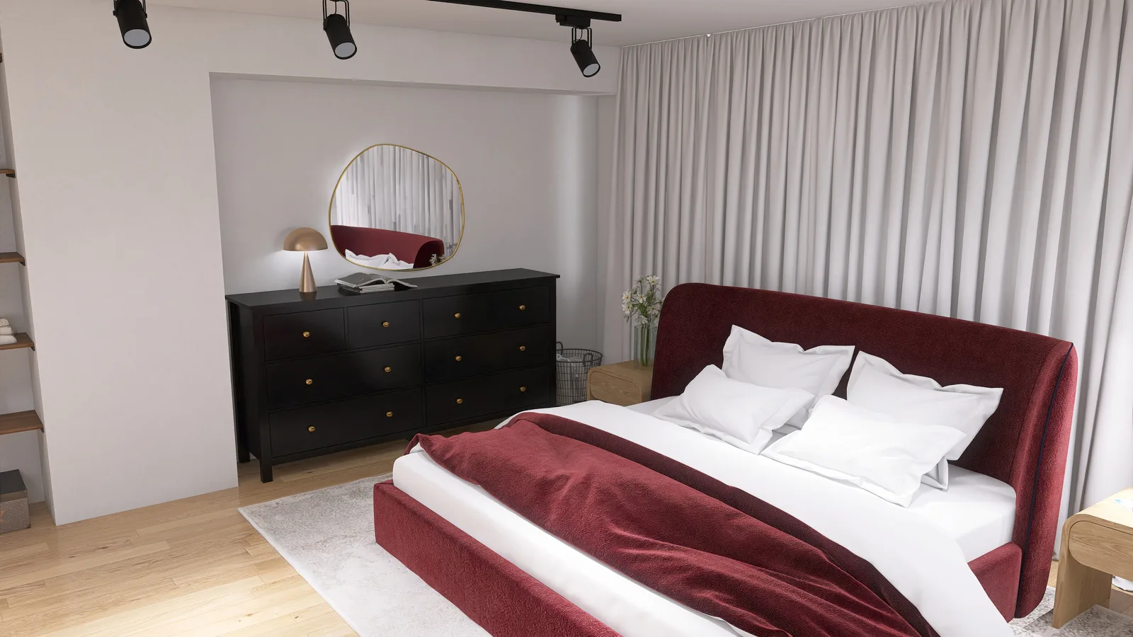
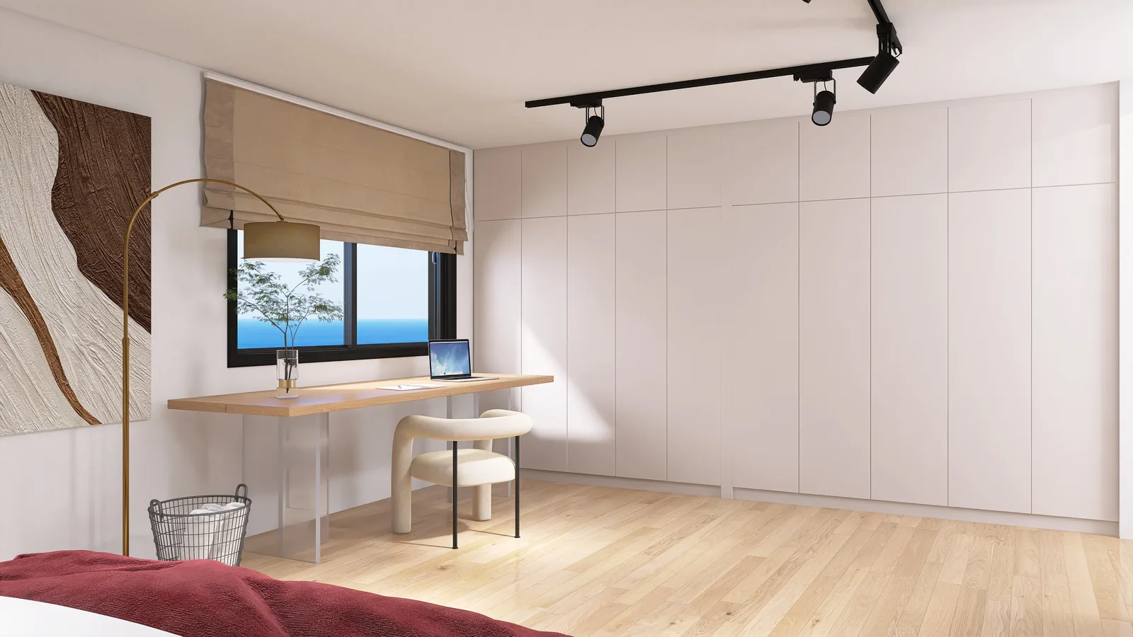
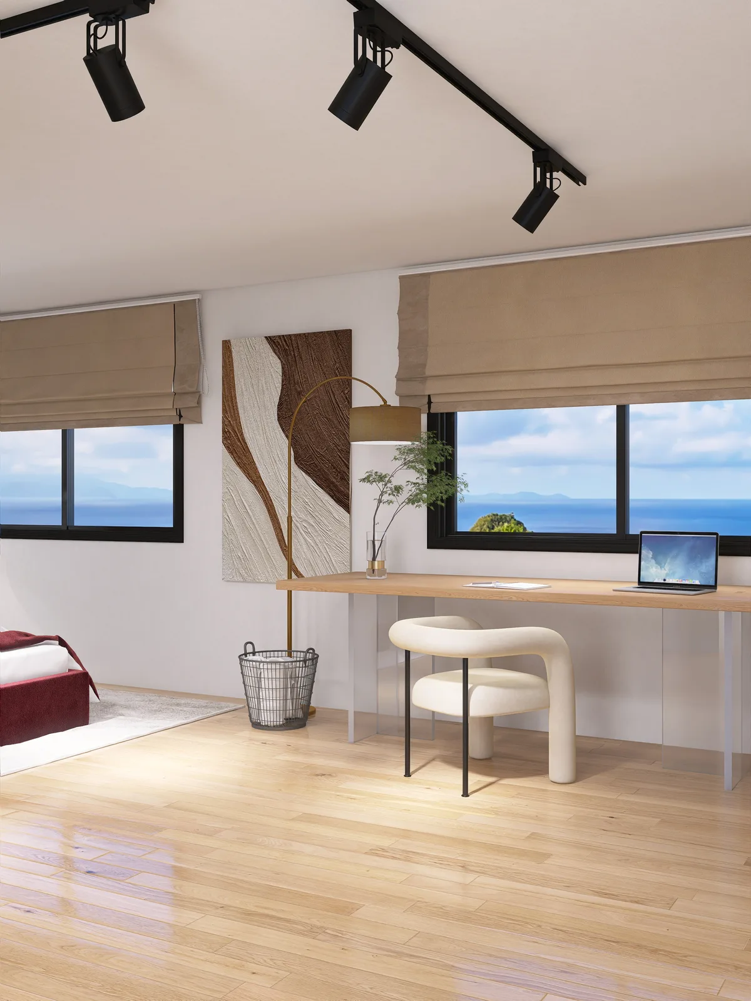
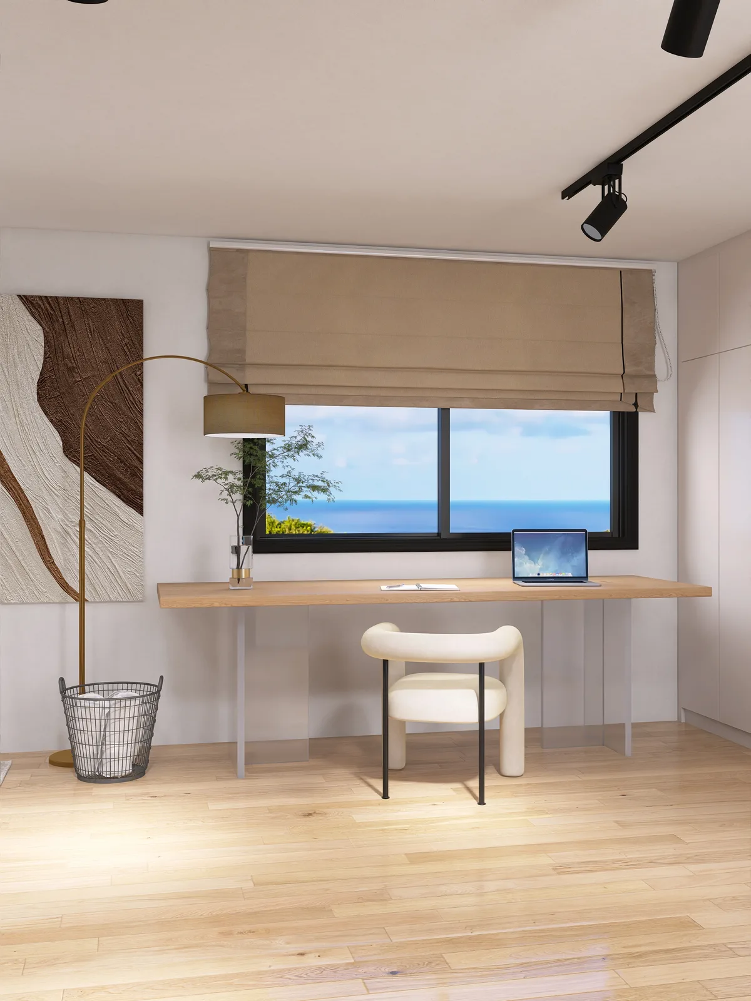
A warm minimalist bedroom with a full wall of handleless wardrobes and a built-in desk facing the sea. Bedroom and workspace in one room.
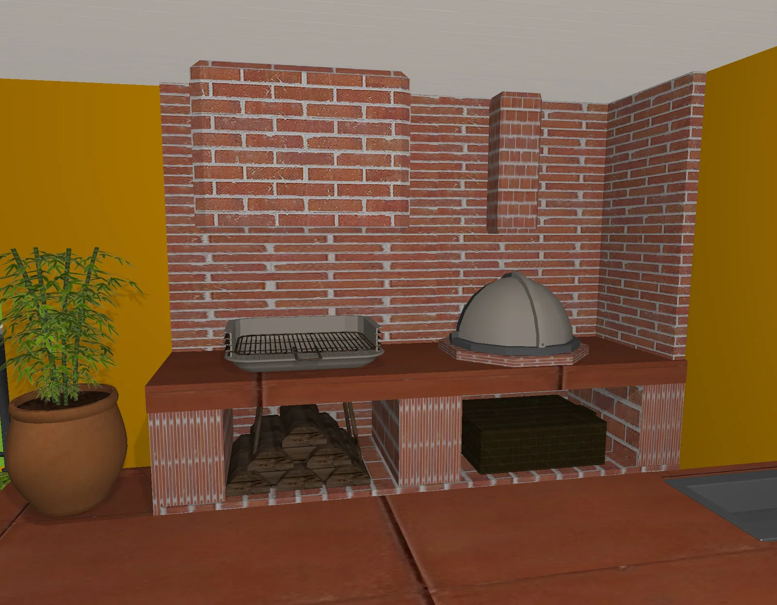
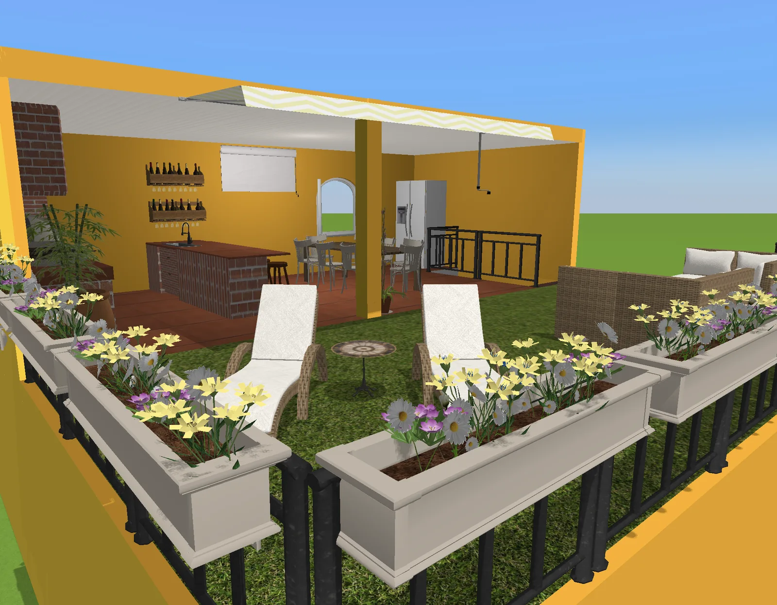
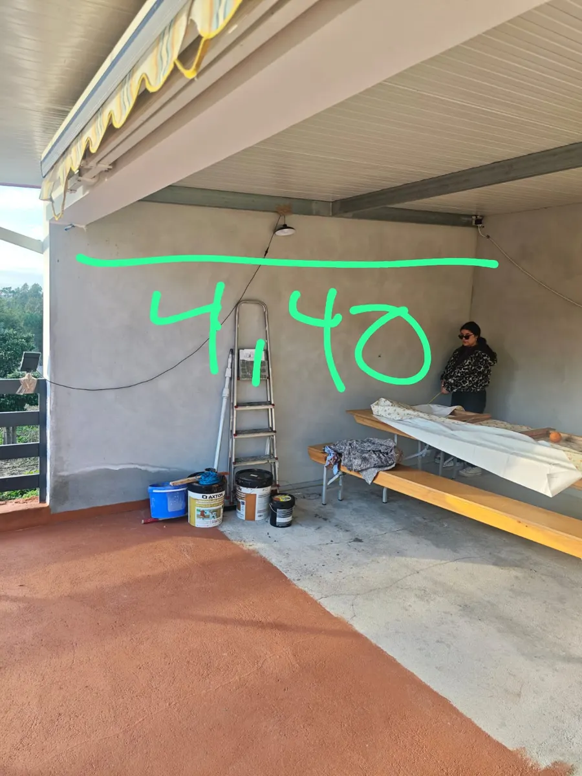
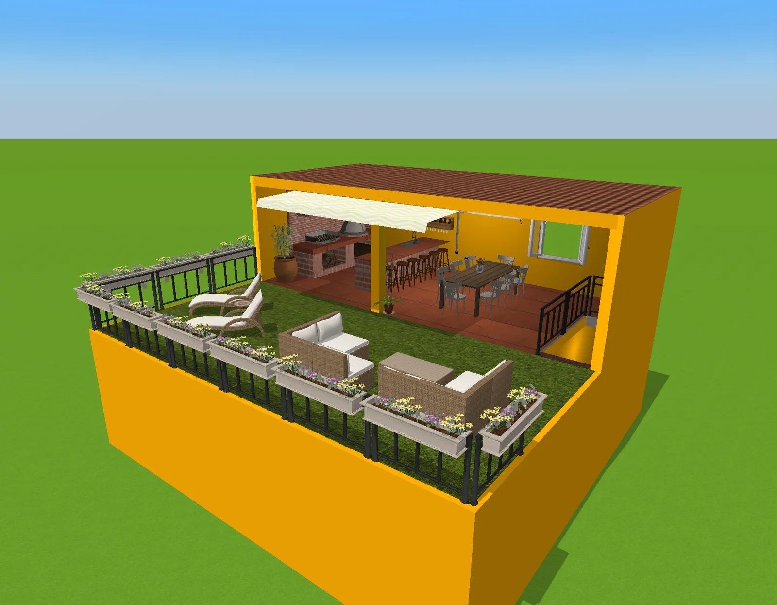
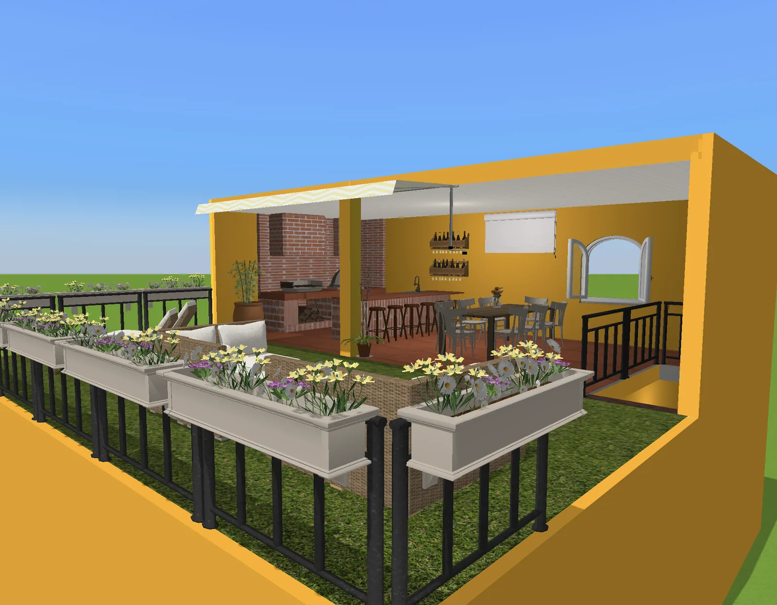
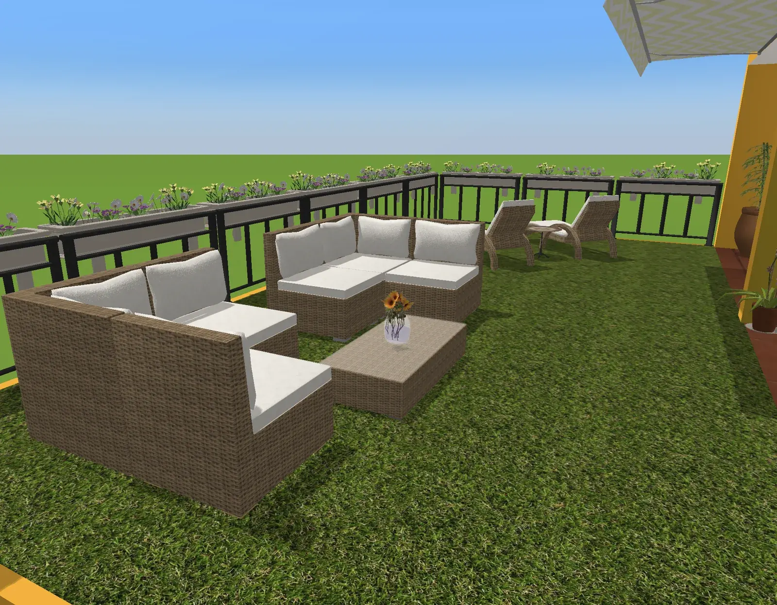
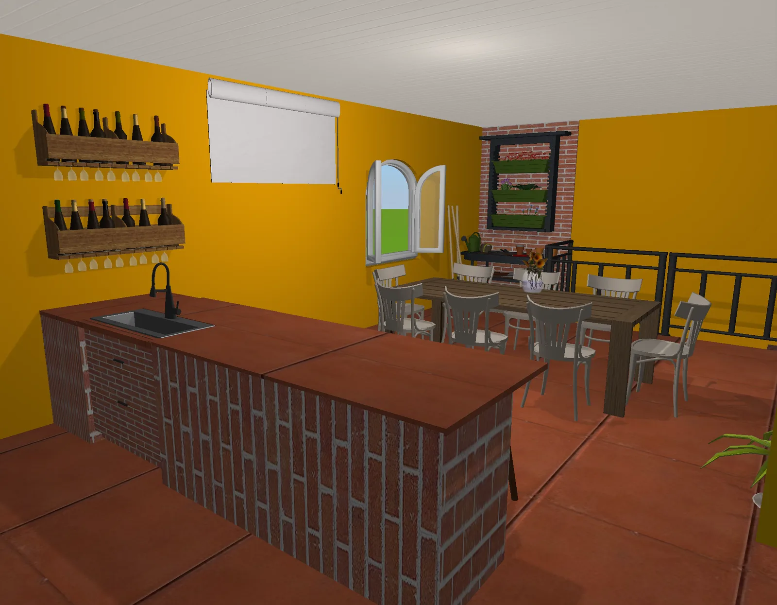
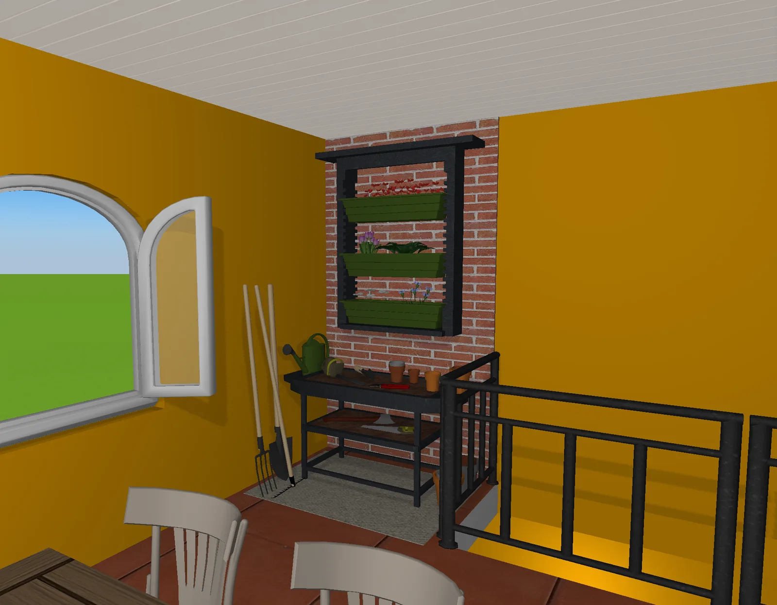
A roof terrace turned into two outdoor rooms: a covered kitchen and dining area, and a planted lounge corner made for the evening.
No projects in this category yet.
Tell us about your project (rooms, wishes, budget) and we’ll reply within 24 hours with a free, no-obligation proposal. Prefer to start small? A €99 1:1 Design Call gets you honest answers in 60 minutes.
Get your free proposal →Living Room & Reading Nook
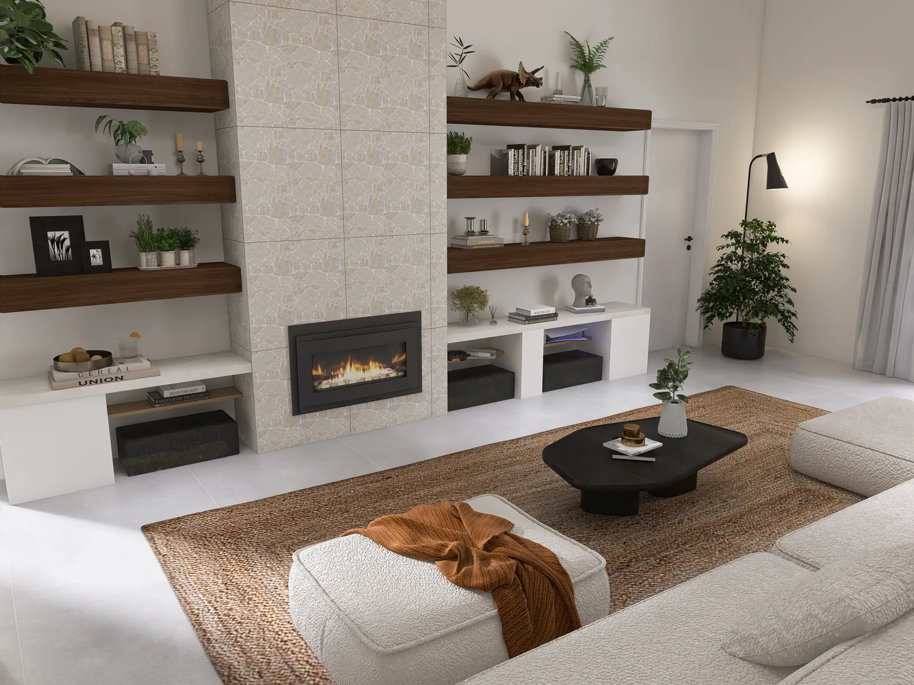
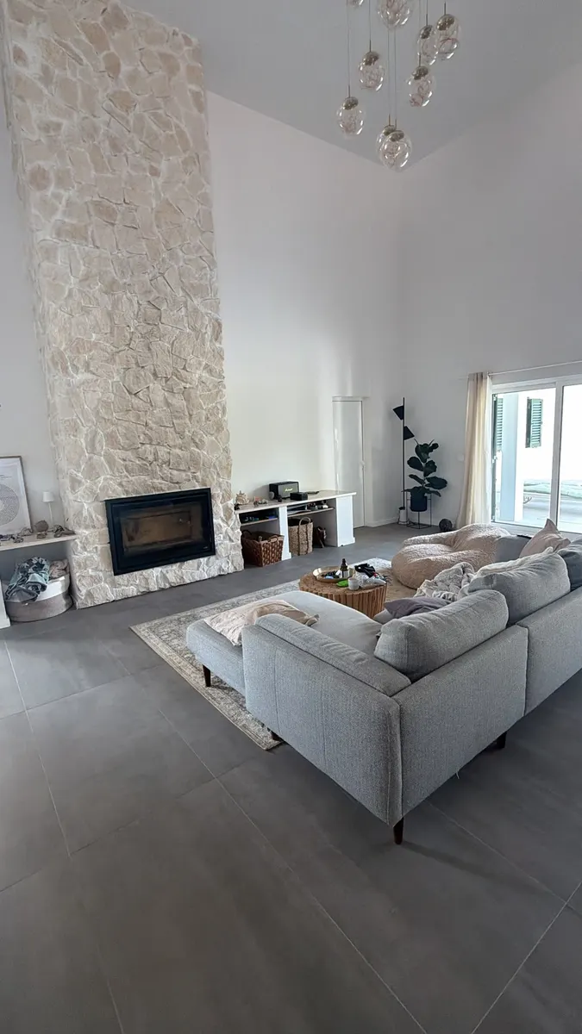
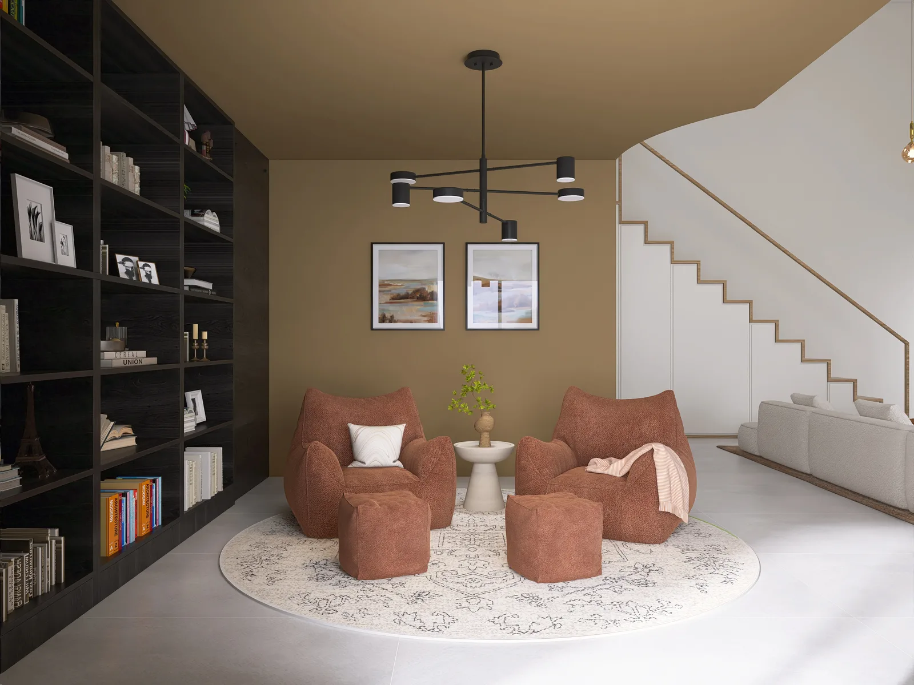
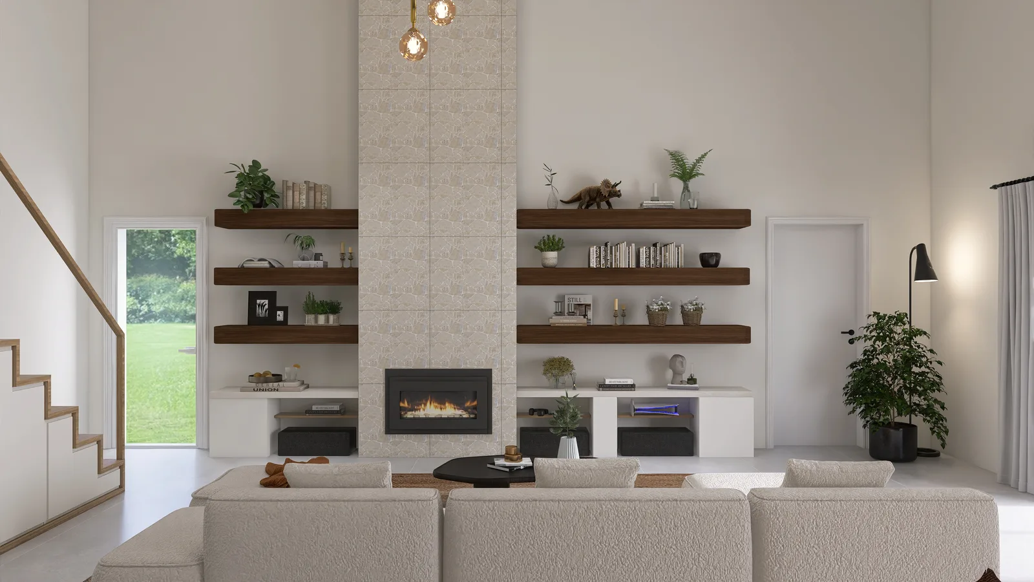
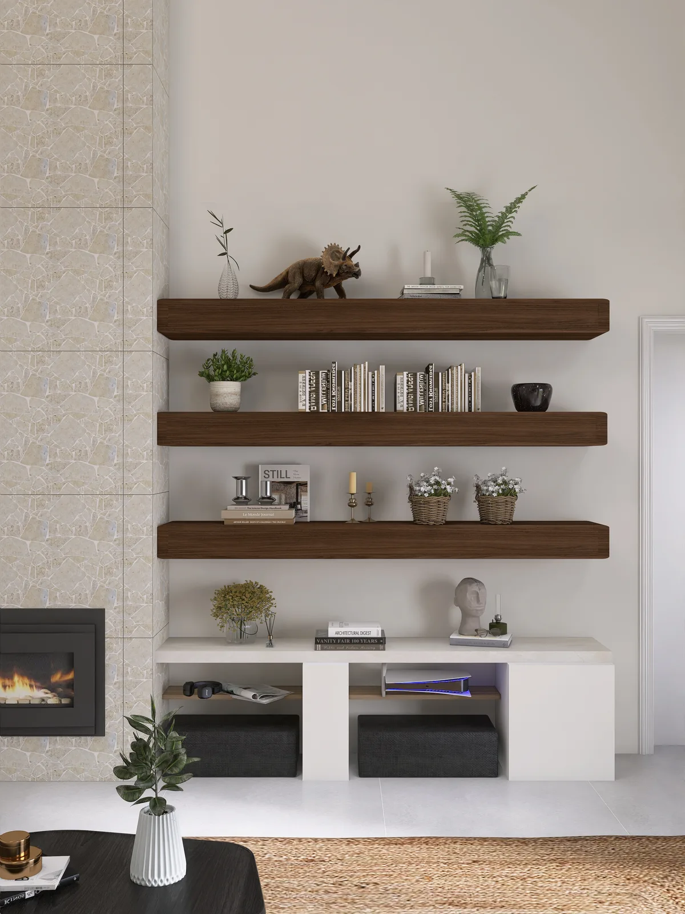
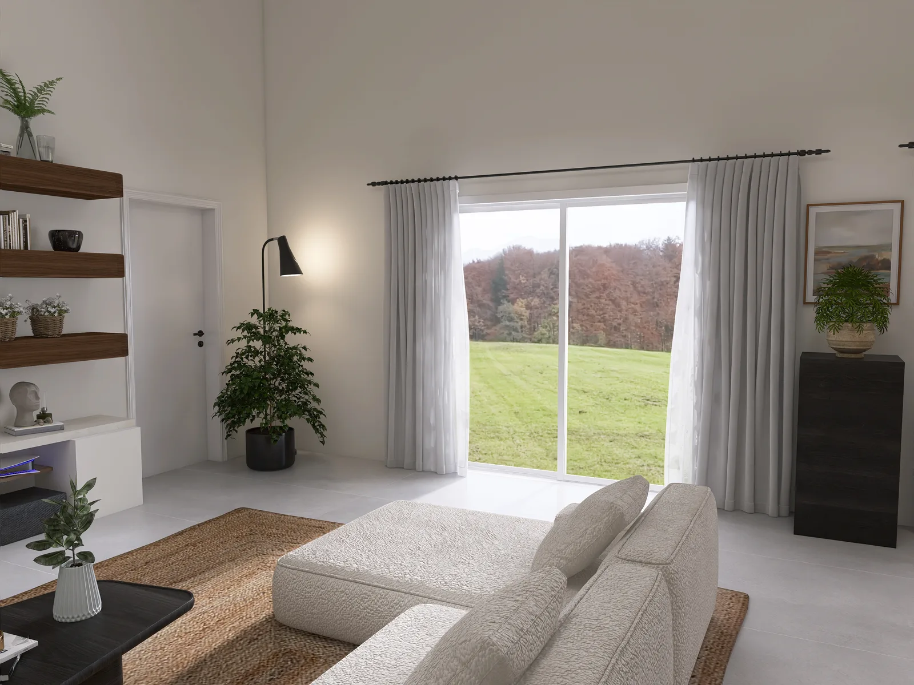
A double-height living space, reimagined from the fireplace out: the rough natural-stone chimney was re-faced in warm beige tiles and flanked symmetrically by dark walnut floating shelves above low white sideboards. A white bouclé modular sofa and a black organic-shaped coffee table now gather on a woven jute rug, while amber glass pendants float in the void and sheer curtains frame meadow views. Beneath the gallery, a once-undefined corner became an ochre reading nook with a black floor-to-ceiling bookcase and two terracotta lounge chairs.
Bedroom · Lisboa
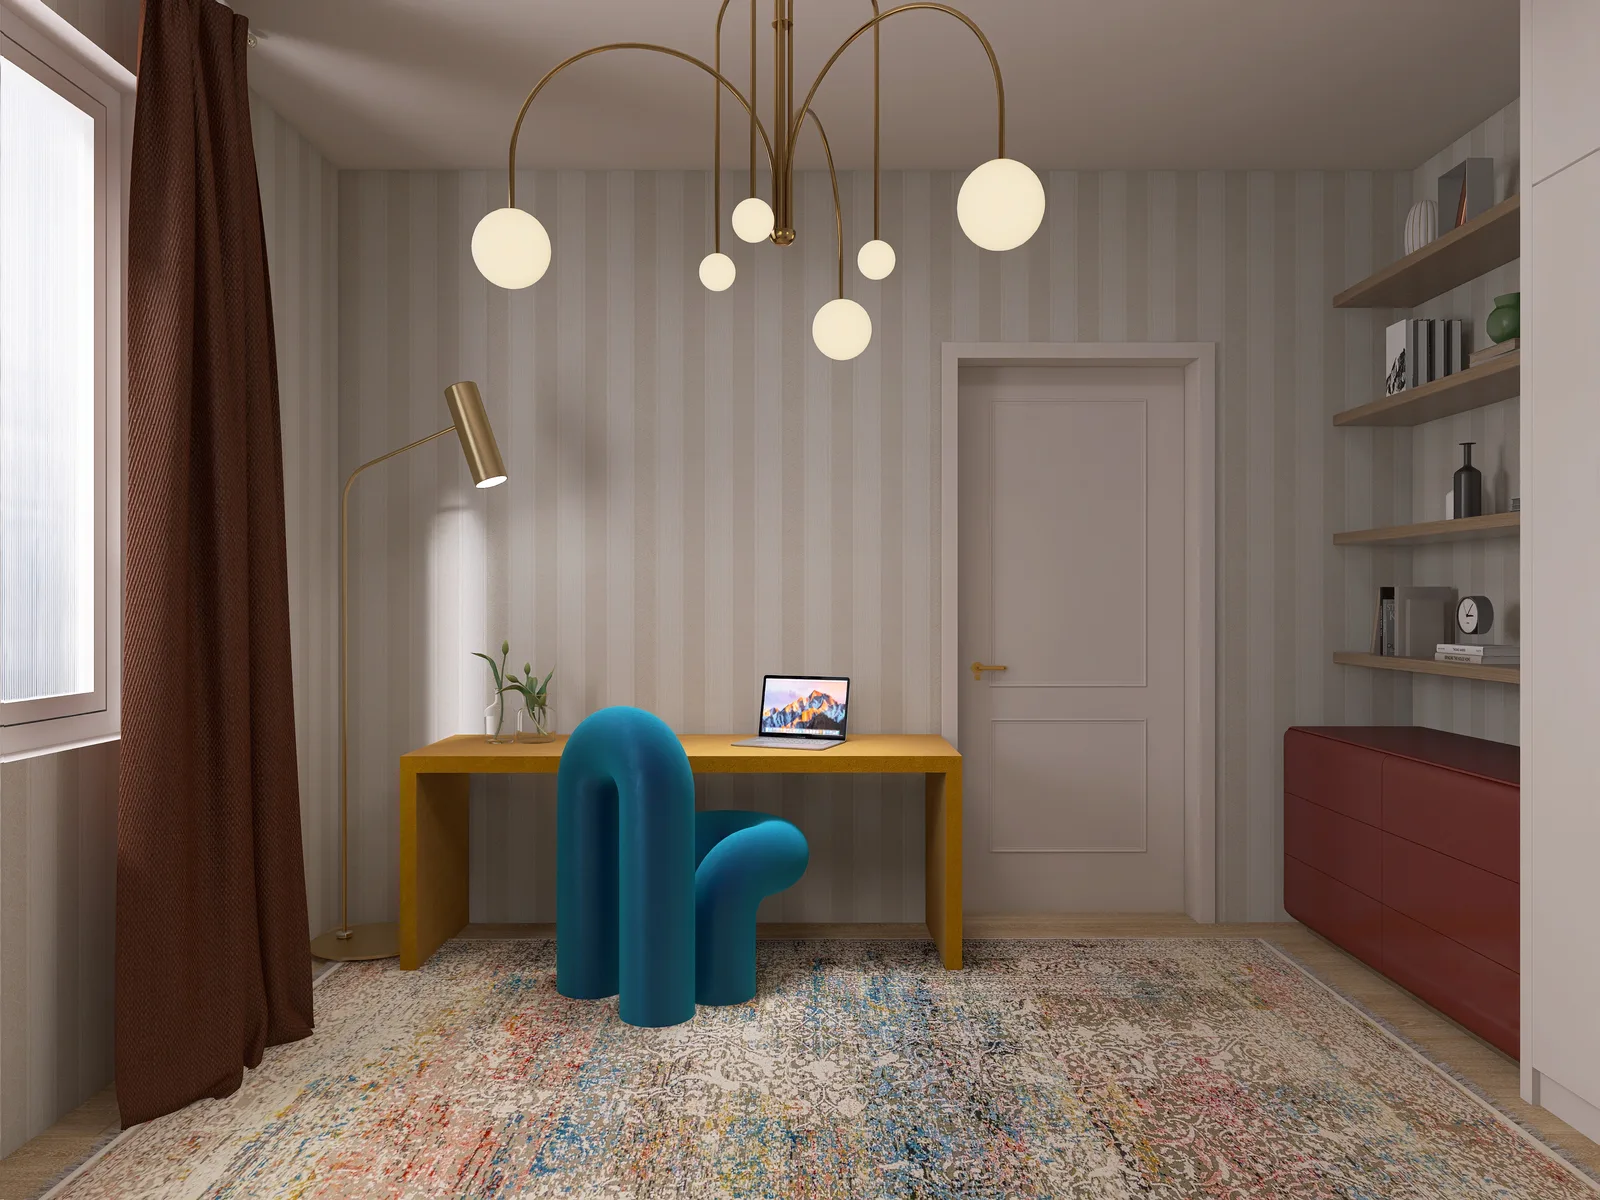
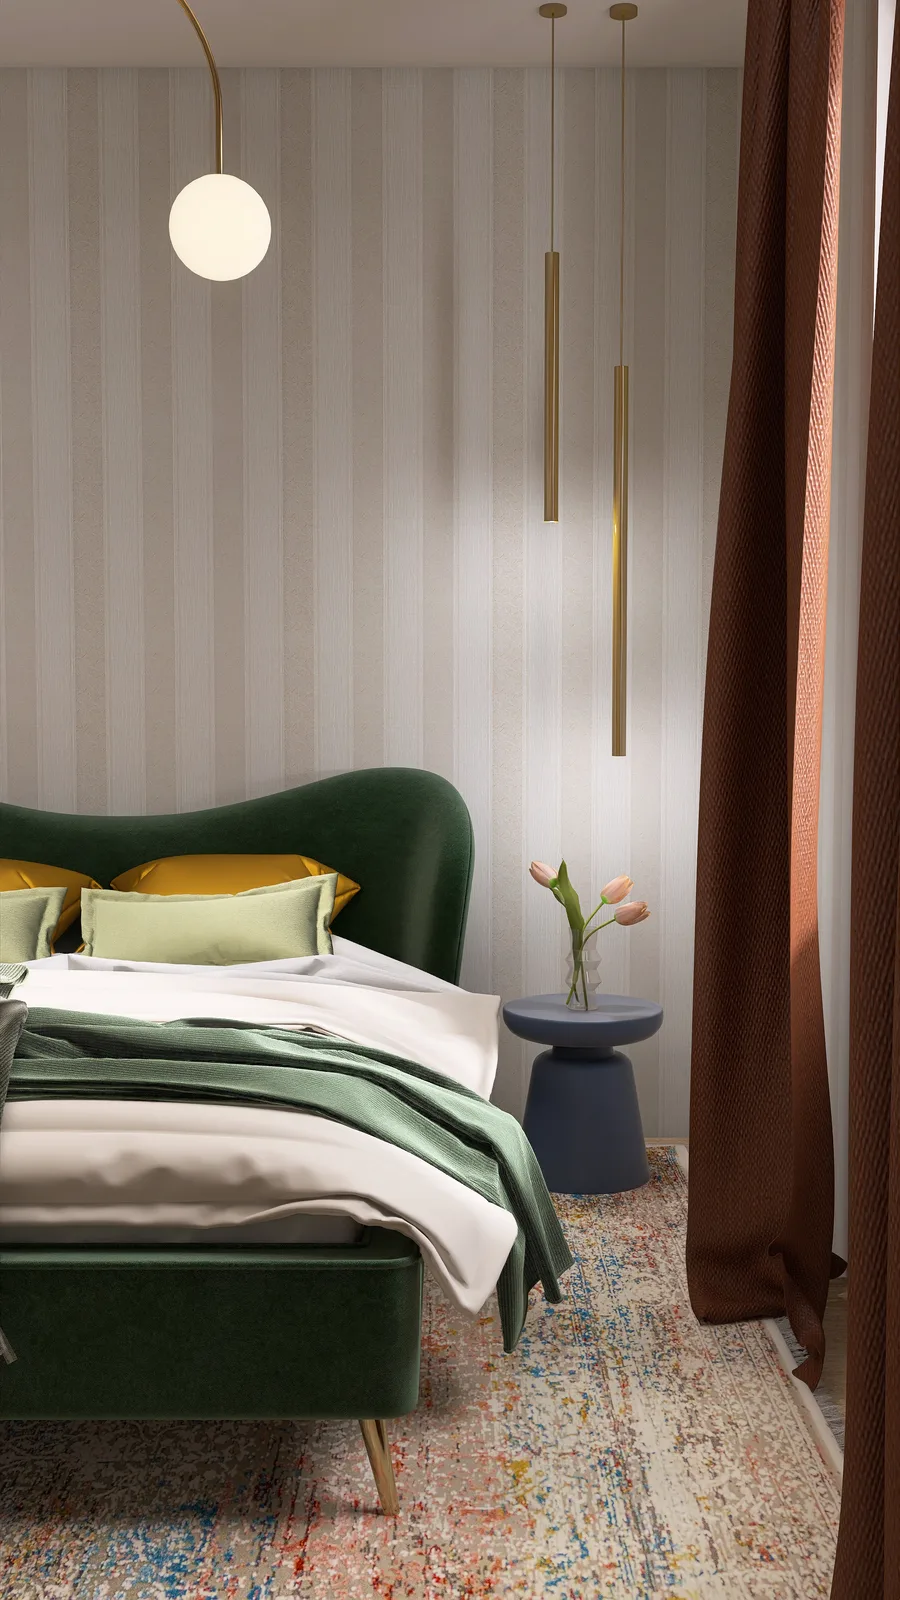
One hero piece sets the tone: an emerald velvet bed with a curved, wing-like headboard on slim brass legs, dressed in golden satin and sage green. Brass runs through the whole scheme (a multi-arm chandelier with opal globes, slim tube pendants over the nightstand, a cylinder floor lamp at the desk) while a mustard waterfall desk, a sculptural teal chair and a glossy oxblood sideboard keep the room joyfully awake. Striped wallpaper, terracotta curtains and a faded Persian-style rug hold it all in calm balance.
Kitchen & Dining
An open-plan kitchen and dining space in a warm, restrained palette: light oak cabinetry floor to ceiling, a white stone waterfall island with black fittings, and a backlit stone splashback above integrated appliances. Opposite, a full-height oak unit opens into pantry-style shelving styled with wine, jars and glassware. The dining zone pairs a walnut table with ribbed olive-green velvet chairs beneath a glass bubble pendant, flanked by a six-piece gallery wall of East Asian landscape prints, and garden greenery pours in through the glazed doors.
Kids Room · Heinsberg
A nearly empty room in Heinsberg (white walls, a plain sage-green band, laminate flooring) became a fully furnished world for a little explorer. The palette pairs a powder-blue crib and matching wardrobe with a pale yellow changing dresser, mint-green wainscot panelling and dinosaur-print wallpaper, while glossy red accents and a black-and-white striped rug add graphic contrast. Everything lives at child height: forward-facing book racks, wicker toy baskets and a wooden play table with mouse-ear chairs.
Children’s Bedroom
An olive-chartreuse lower wall with a scalloped top edge meets dense pink-and-yellow floral wallpaper, all above the home’s existing herringbone parquet. A pink toddler bed anchors the room beneath a sheer corner canopy, while the window wall gained a built-in bench seat with toy cubbies below, dressed in dusty-pink curtains with pink, mustard and green cushions. Brass swan-neck sconces, a ruffled fabric pendant and a gallery wall of children’s prints complete Sophia’s little world.
Bedroom & Workspace
A bedroom redesigned as a warm minimalist retreat with a workspace built in: a full wall of white handleless wardrobes, a floating oak desk on clear acrylic supports set against sea-view windows, and a black chest of drawers beneath an organically shaped gold-framed mirror. The single strong colour statement is the burgundy velvet bed, held by floor-to-ceiling sheer white curtains, light oak flooring and beige roman blinds. Black track lights and slim pendants sharpen the scheme; brass answers softly in the arc floor lamp, the mirror frame and the drawer knobs.
Outdoor Living
A roof terrace, transformed from raw shell into a two-zone outdoor living space: a covered kitchen and dining area beneath ochre-yellow walls, and an open lounge laid with soft turf. Red brick does the heavy lifting, a masonry grill counter with charcoal grill and domed pizza oven, a bar with sink and wall-mounted wine racks, a vertical-garden pillar with potting bench. Around it all, railing planters filled with yellow, white and purple flowers ring the wicker lounge and its two sun loungers.